155 Highland Ave Unit 1, Arlington, MA 02476
- $665,000
- 2
- BD
- 1
- BA
- 1,133
- SqFt








- Sold Price
- $665,000
- List Price
- $625,000
- Status
- SOLD
- MLS#
- 73442809
- Complex Name
- 155-157 Highland Ave Condos
- Bedrooms
- 2
- Bathrooms
- 1
- Full Baths
- 1
- Living Area
- 1,133
- Year Built
- 1924
- Association Fee
- $230
- Association Fee Includes
- Electricity, Water, Sewer, Insurance, Maintenance Structure
Property Description
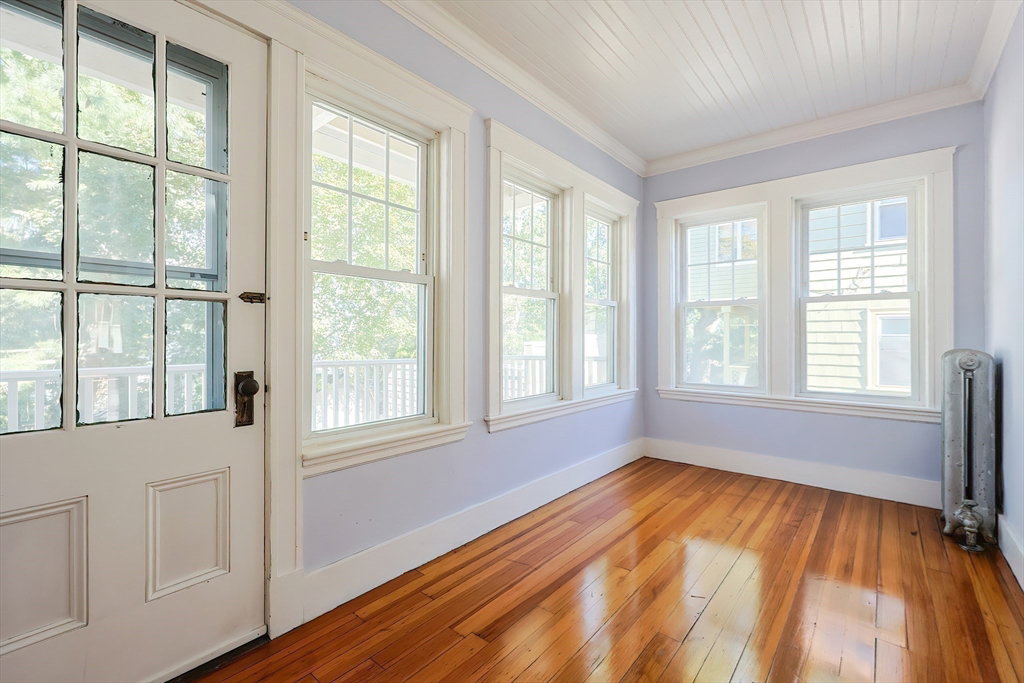
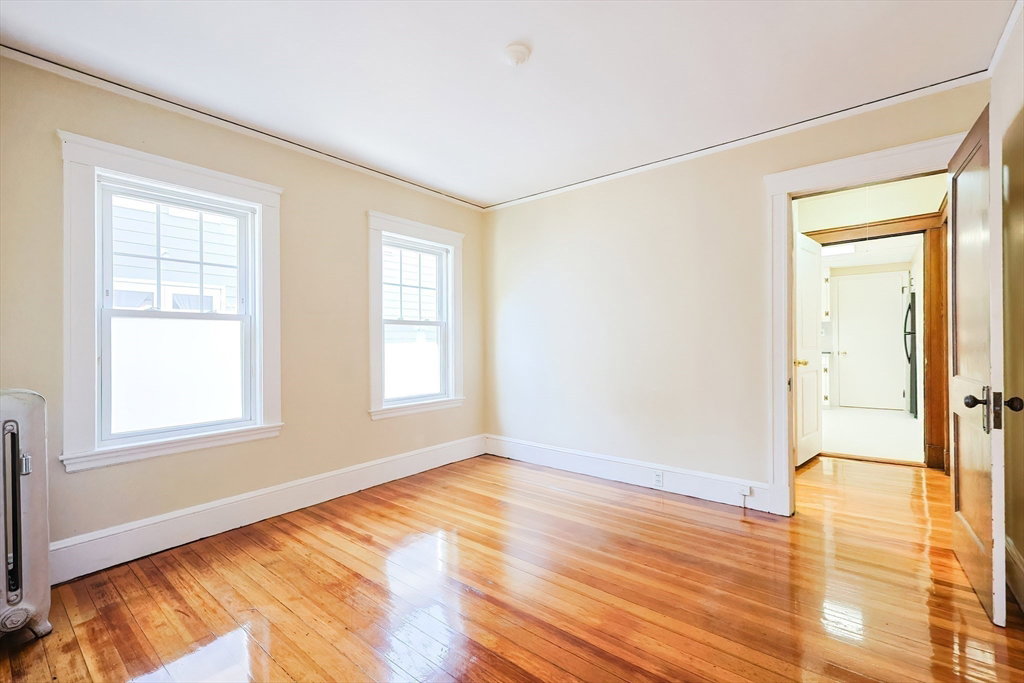
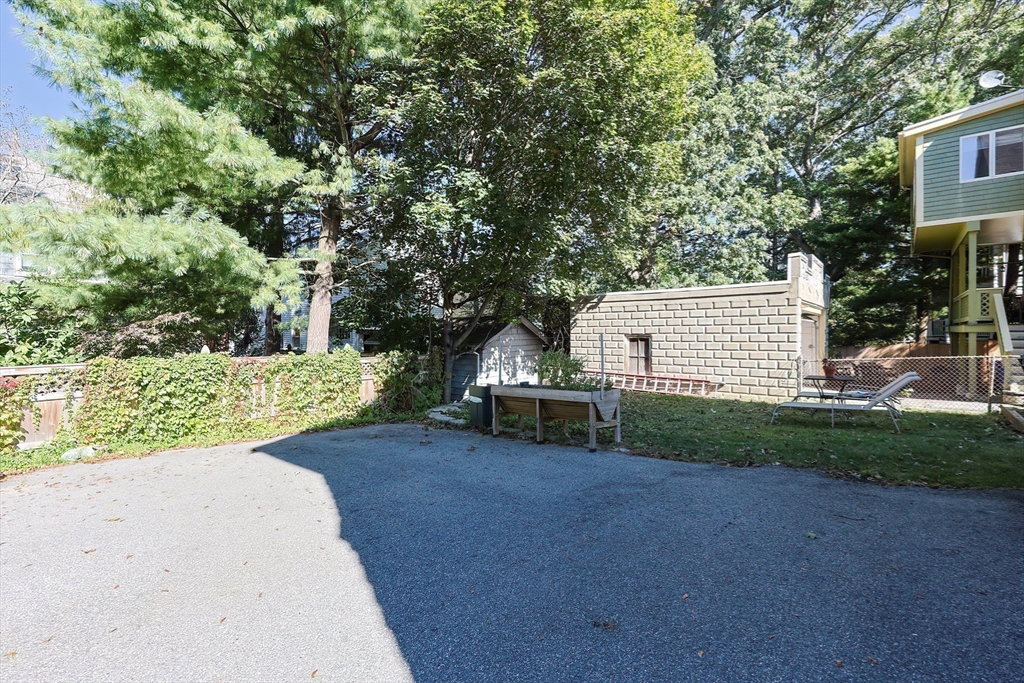
Enjoy one-level living and off-street parking in a prime Arlington neighborhood with easy access to Boston/public transportation! This pet-friendly 2 bedroom/1 bath condo features original woodwork, abundant natural light, and newly refinished original hardwood floors. Many kitchen and bathroom updates completed this year, making this unit feel new while retaining its original character. Unique features include a cozy window seat and french doors in the living room, a charming built-in hutch, and decorative molding in the dining room. Flex space off the main bedroom for office/dressing room leads to a private deck. Enjoy private laundry and additional storage in the unfinished basement, a shared backyard/patio, and a short walk to Brackett Elementary, Robbins Park, and trails at Menotomy Park. Additional on-street parking without a permit.1st showing at the 1st Open House on Saturday,10/18 & Sunday, 10/19 from 11:00 AM-12:30 PM. Offers due by Tuesday, 10/21 at 12:00 PM. Won't last!
/u.realgeeks.media/jasonniles/mann.png)
Additional Information
- Area
- Arlington Heights
- Taxes
- $6,621
- Parking Description
- Off Street, Paved
- Water
- Public
- Sewer
- Public Sewer
- Grade School
- Brackett
- Middle School
- Ottoson
- High School
- Arlington
- Heating
- Hot Water, Natural Gas
- Cooling
- None
- Community Features
- Public Transportation, Shopping, Park, Walk/Jog Trails, Bike Path, Highway Access, Private School, Public School, T-Station
- Basement Features
- Y
- Electric Features
- Circuit Breakers
- Exterior Features
- Patio, Covered Patio/Deck, Rain Gutters
- Flooring
- Tile, Hardwood, Flooring - Hardwood
- Interior Features
- Open Floorplan, Lighting - Overhead, Crown Molding, Closet, Sun Room, Office, Foyer
- Roof Material
- Shingle
- Sewer
- Public Sewer
- Units in Complex
- 2
Mortgage Calculator
Listing courtesy of Listing Agent: Team Ladner from Listing Office: RE/MAX Harmony.
The property listing data and information, or the Images, set forth herein were provided to MLS Property Information Network, Inc. from third party sources, including sellers, lessors, landlords and public records, and were compiled by MLS Property Information Network, Inc. The property listing data and information, and the Images, are for the personal, non commercial use of consumers having a good faith interest in purchasing, leasing or renting listed properties of the type displayed to them and may not be used for any purpose other than to identify prospective properties which such consumers may have a good faith interest in purchasing, leasing or renting. MLS Property Information Network, Inc. and its subscribers disclaim any and all representations and warranties as to the accuracy of the property listing data and information, or as to the accuracy of any of the Images, set forth herein.