19 Fessenden Road Unit 1, Arlington, MA 02476
- $725,000
- 2
- BD
- 1
- BA
- 1,180
- SqFt











- Sold Price
- $725,000
- List Price
- $699,000
- Status
- SOLD
- MLS#
- 73435328
- Complex Name
- 19 Fessenden Road Condominium
- Bedrooms
- 2
- Bathrooms
- 1
- Full Baths
- 1
- Living Area
- 1,180
- Year Built
- 1915
- Association Fee Includes
- Water, Sewer, Insurance
Property Description
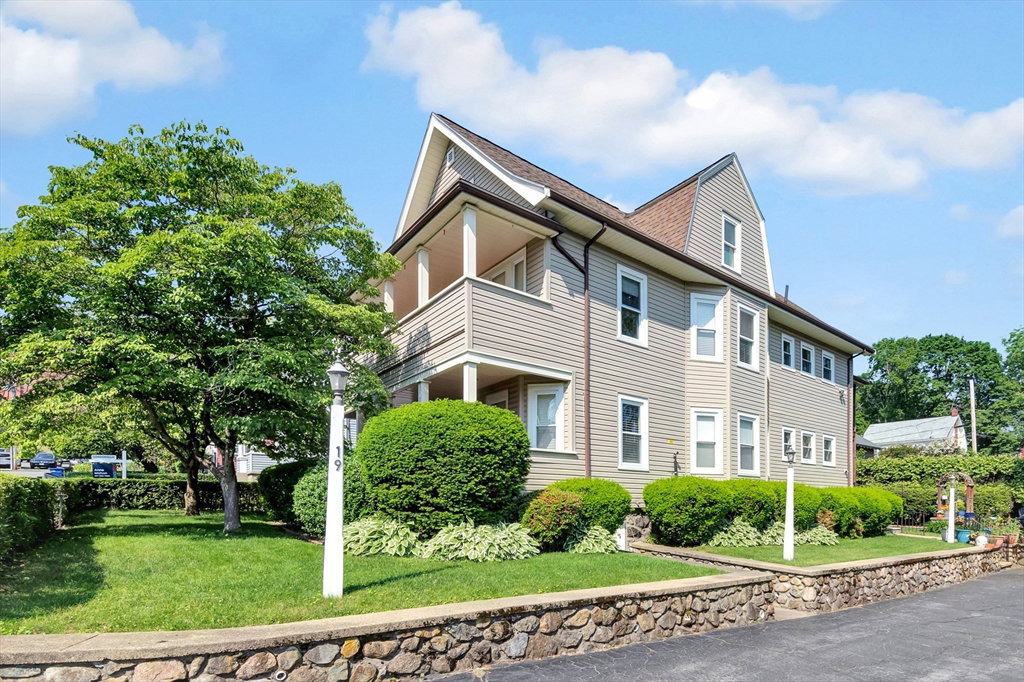
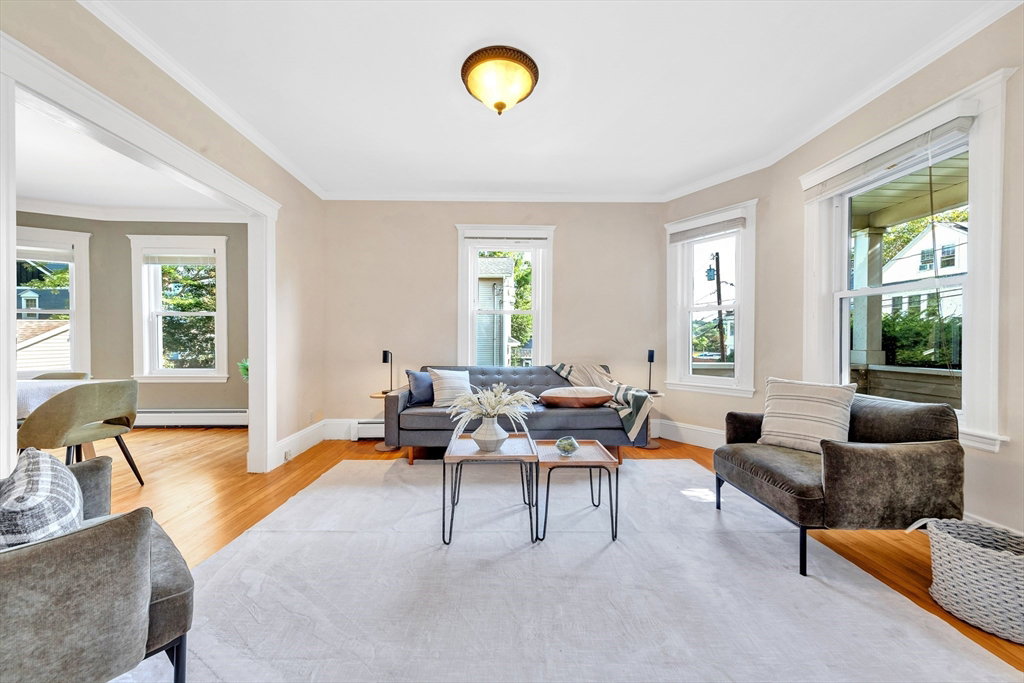
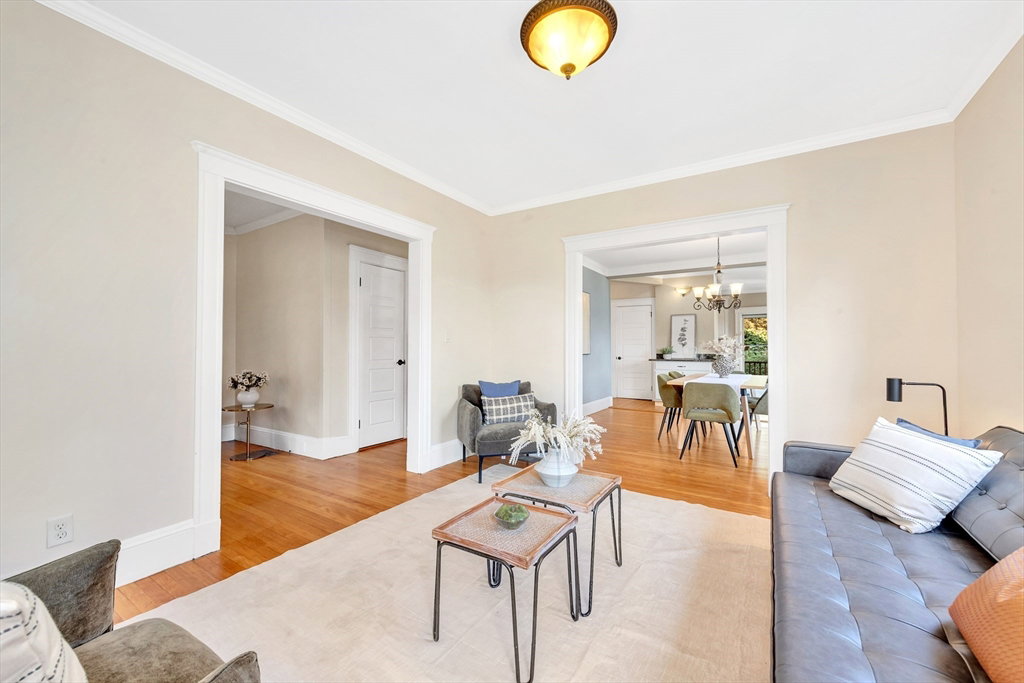
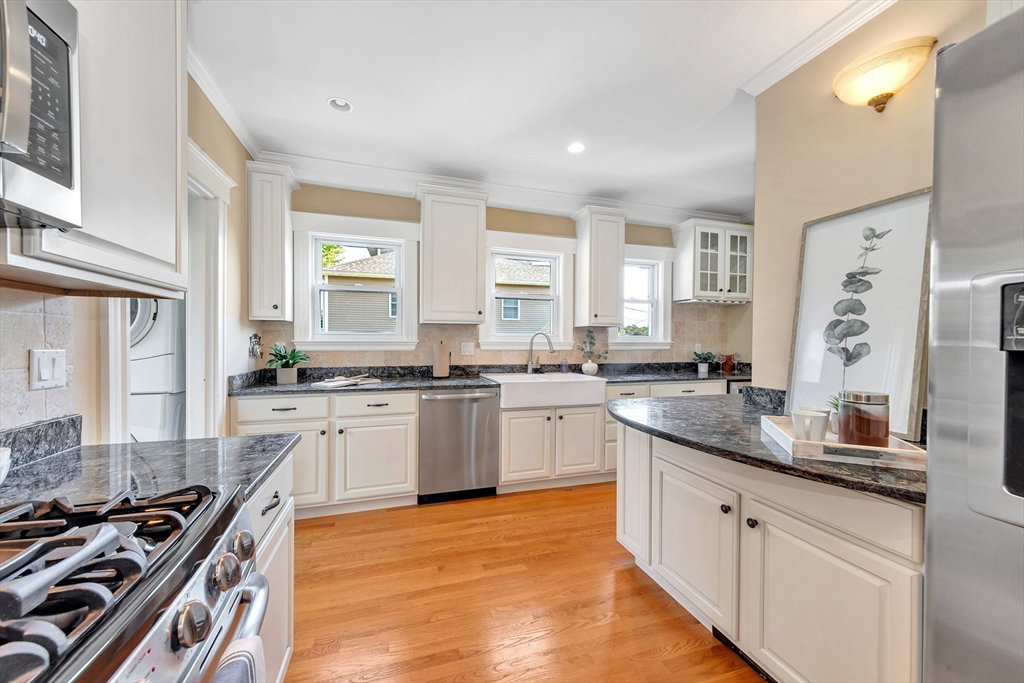
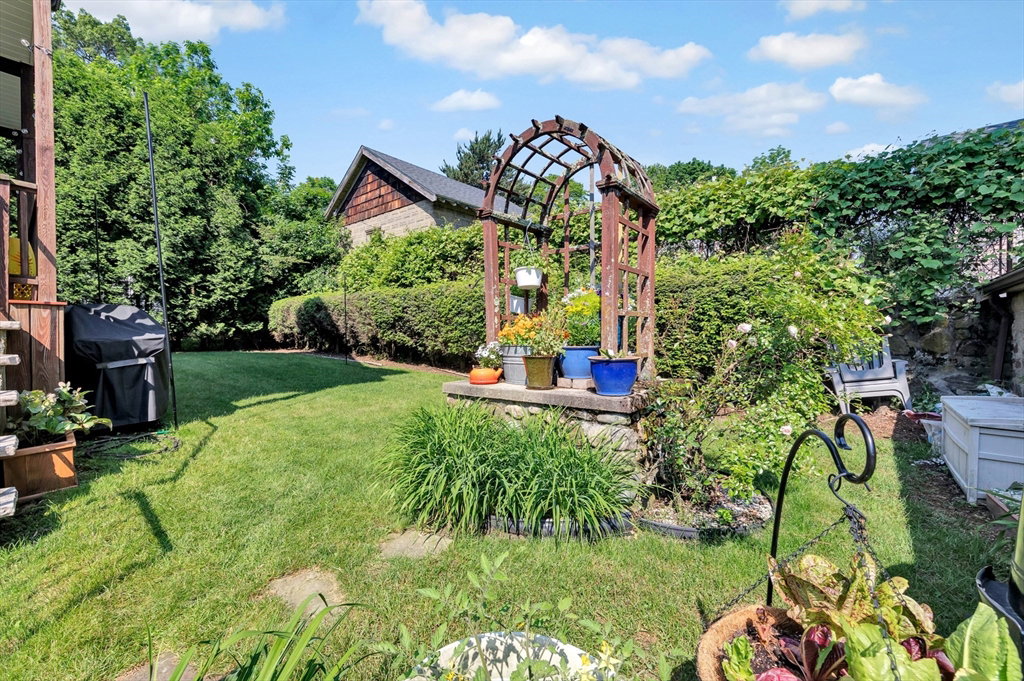
Beautifully reimagined in 2011 by a local kitchen designer, this gem blends classic charm, creative flair & contemporary style, all on 1 easy, accessible level! From the moment you arrive, the front porch invites you to slow down & stay awhile. A versatile entry foyer, framed by original stained-glass windows, could serve as a sweet office or generous mudroom ~ you decide! High ceilings, detailed moldings & natural light give the open living/dining space a bright, airy feel, perfect for both entertaining & relaxing, while 2 roomy bedrooms, a stylish bath & in-unit laundry complete the main level. Love the outdoors? The shared, oversized yard is ideal for 4-legged friends, gardening, or enjoying morning coffee on the back porch. Bonus: AC + a rare, non-tandem garage along w/half of the driveway that fits 3 more cars! Location seals the deal ~ just a block off Mass Ave, hop the 77 bus to cafés, theaters, libraries, shops & restaurants in the Center or continue on to Alewife T Station!
/u.realgeeks.media/jasonniles/mann.png)
Additional Information
- Area
- Arlington Heights
- Taxes
- $6,802
- Parking Description
- Detached, Garage Door Opener, Off Street
- Garage Spaces
- 1
- Water
- Public
- Sewer
- Public Sewer
- Grade School
- Brackett
- Middle School
- Gibbs/Ottoson
- High School
- Arlington High
- Heating
- Baseboard, Natural Gas
- Cooling
- Central Air
- Appliances
- Range, Dishwasher, Disposal, Refrigerator, Washer, Dryer, Wine Refrigerator, Washer/Dryer
- Community Features
- Public Transportation, Shopping, Park, Walk/Jog Trails, Bike Path, Conservation Area, Public School, T-Station
- Basement Features
- Y
- Electric Features
- Circuit Breakers
- Exterior Features
- Porch, Rain Gutters, Professional Landscaping, Stone Wall
- Flooring
- Tile, Hardwood, Flooring - Hardwood
- Interior Features
- Entrance Foyer
- Roof Material
- Shingle
- Sewer
- Public Sewer
- Waterfront Features
- Walk to, 1/2 to 1 Mile To Beach, Beach Ownership(Public)
- Units in Complex
- 2
Mortgage Calculator
Listing courtesy of Listing Agent: Julie Gibson from Listing Office: Gibson Sotheby's International Realty.
The property listing data and information, or the Images, set forth herein were provided to MLS Property Information Network, Inc. from third party sources, including sellers, lessors, landlords and public records, and were compiled by MLS Property Information Network, Inc. The property listing data and information, and the Images, are for the personal, non commercial use of consumers having a good faith interest in purchasing, leasing or renting listed properties of the type displayed to them and may not be used for any purpose other than to identify prospective properties which such consumers may have a good faith interest in purchasing, leasing or renting. MLS Property Information Network, Inc. and its subscribers disclaim any and all representations and warranties as to the accuracy of the property listing data and information, or as to the accuracy of any of the Images, set forth herein.