1 Aberdeen Way Unit 113, Cambridge, MA 02138
- $805,000
- 1
- BD
- 2
- BA
- 993
- SqFt








- Sold Price
- $805,000
- List Price
- $829,000
- Status
- SOLD
- MLS#
- 73434990
- Complex Name
- Aberdeen Lofts
- Bedrooms
- 1
- Bathrooms
- 2
- Full Baths
- 2
- Living Area
- 993
- Year Built
- 1960
- Association Fee
- $598
- Association Fee Includes
- Insurance, Maintenance Structure, Road Maintenance, Maintenance Grounds, Snow Removal, Trash
Property Description
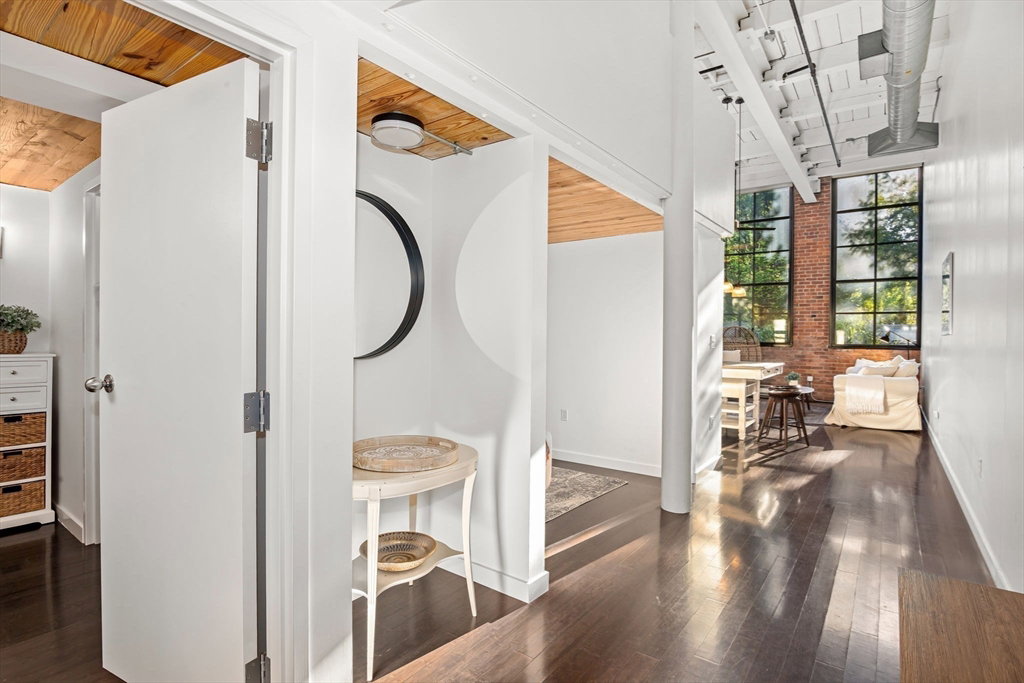
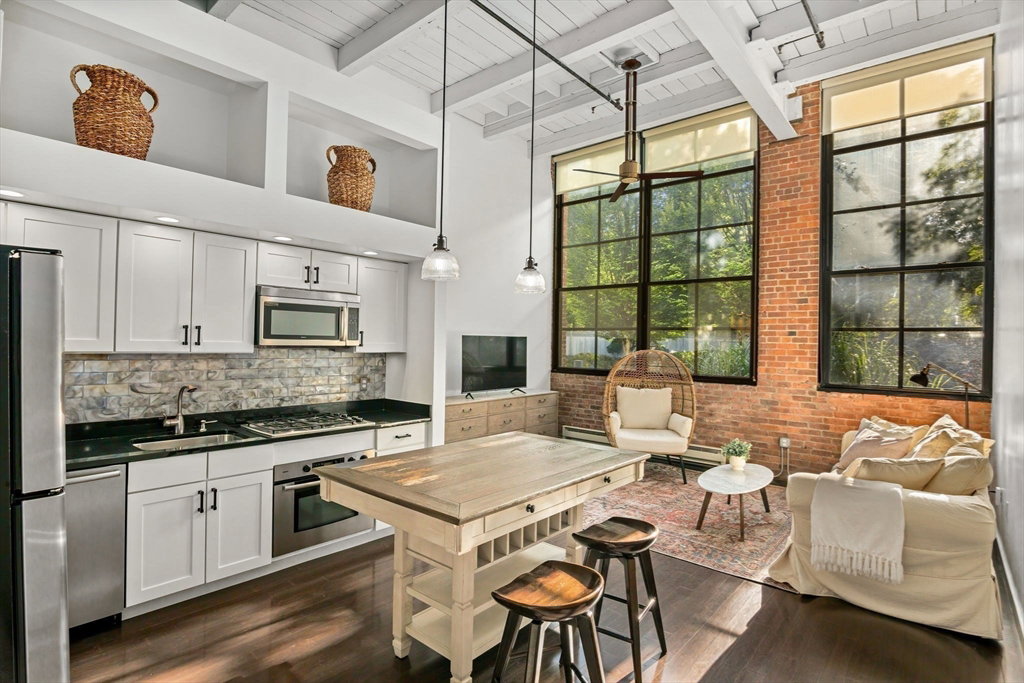
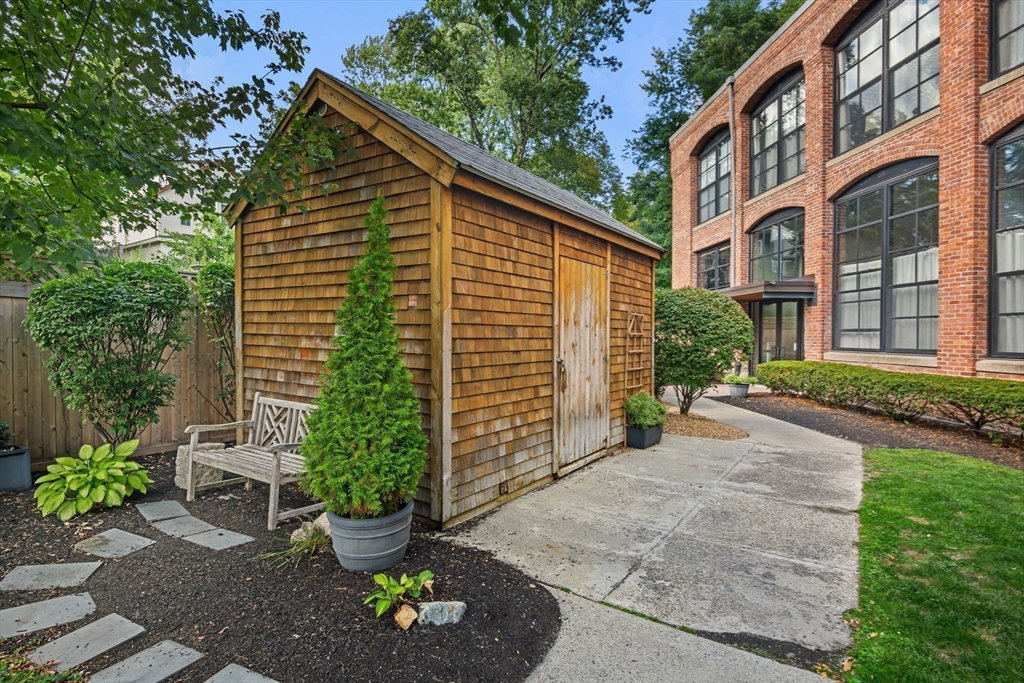
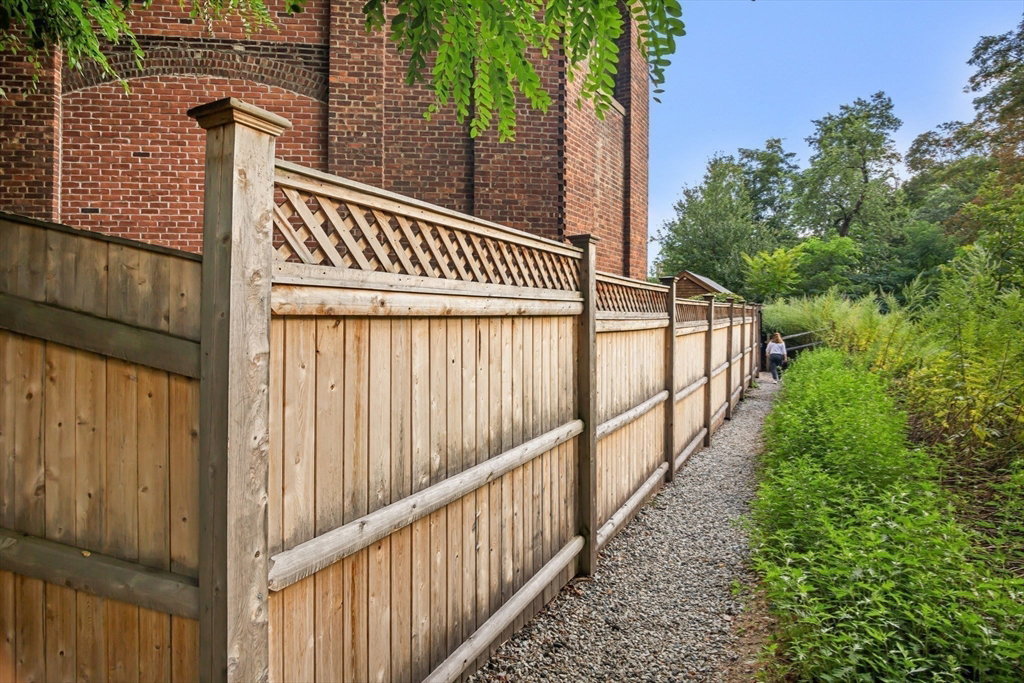
OPEN HOUSE CANCELLED!! Rare Gem at Aberdeen Lofts! Pristine, sun-drenched 1BR + Den, 2-Full Bath loft-style condo featuring soaring 15’ ceilings, oversized industrial-style windows, & gleaming bamboo floors in West Cambridge. Welcoming entryway & hallway seamlessly flow into open-concept Kitchen & light-filled L/R w/ exposed brick, beamed ceilings, & expansive windows. Kitchen boasts SS appliances, updated cabinets & lighting. Completing the Main Level are a Full Bath & versatile Den/Office w/closet. Upstairs, the lofted Primary Bedroom w/ 2nd Full Bath provides privacy & comfort. Amenities include in-unit Laundry, deeded parking & bike storage. Central A/C. Outdoor lovers will appreciate keyed-access from private courtyard to the Watertown-Cambridge Greenway & connecting to Fresh Pond Trail. Professionally managed, healthy reserve & gorgeous landscaping. Easy access from Newton, I-90 & 95, & PT to Harvard Sq/Boston, close to shopping, restaurants, medical, Universities. Move right in!
/u.realgeeks.media/jasonniles/mann.png)
Additional Information
- Area
- West Cambridge
- Taxes
- $4,409
- Parking Description
- Off Street, Deeded
- Water
- Public
- Sewer
- Public Sewer
- Heating
- Forced Air, Electric Baseboard, Natural Gas
- Cooling
- Central Air
- Appliances
- Dishwasher, Disposal, Microwave, Range, Refrigerator, Washer, Dryer
- Community Features
- Public Transportation, Shopping, Tennis Court(s), Park, Walk/Jog Trails, Golf, Medical Facility, Bike Path, Highway Access, Private School, Public School, University
- Basement Features
- N
- Flooring
- Carpet, Bamboo, Pine
- Interior Features
- Bathroom - Full, Den, Entry Hall, Bathroom, Internet Available - DSL, Elevator
- Roof Material
- Rubber
- Sewer
- Public Sewer
- Units in Complex
- 55
Mortgage Calculator
Listing courtesy of Listing Agent: Claudia Perkins from Listing Office: William Raveis R.E. & Home Services.
The property listing data and information, or the Images, set forth herein were provided to MLS Property Information Network, Inc. from third party sources, including sellers, lessors, landlords and public records, and were compiled by MLS Property Information Network, Inc. The property listing data and information, and the Images, are for the personal, non commercial use of consumers having a good faith interest in purchasing, leasing or renting listed properties of the type displayed to them and may not be used for any purpose other than to identify prospective properties which such consumers may have a good faith interest in purchasing, leasing or renting. MLS Property Information Network, Inc. and its subscribers disclaim any and all representations and warranties as to the accuracy of the property listing data and information, or as to the accuracy of any of the Images, set forth herein.