45 Sparks St, Cambridge, MA 02138
- $4,350,000
- 4
- BD
- 4
- BA
- 3,030
- SqFt















- Sold Price
- $4,350,000
- List Price
- $4,200,000
- Status
- SOLD
- MLS#
- 73434129
- Bedrooms
- 4
- Bathrooms
- 4
- Full Baths
- 3
- Half Baths
- 1
- Living Area
- 3,030
- Lot Size (Acres)
- 0.12
- Style
- Colonial Revival
- Year Built
- 1930
Property Description
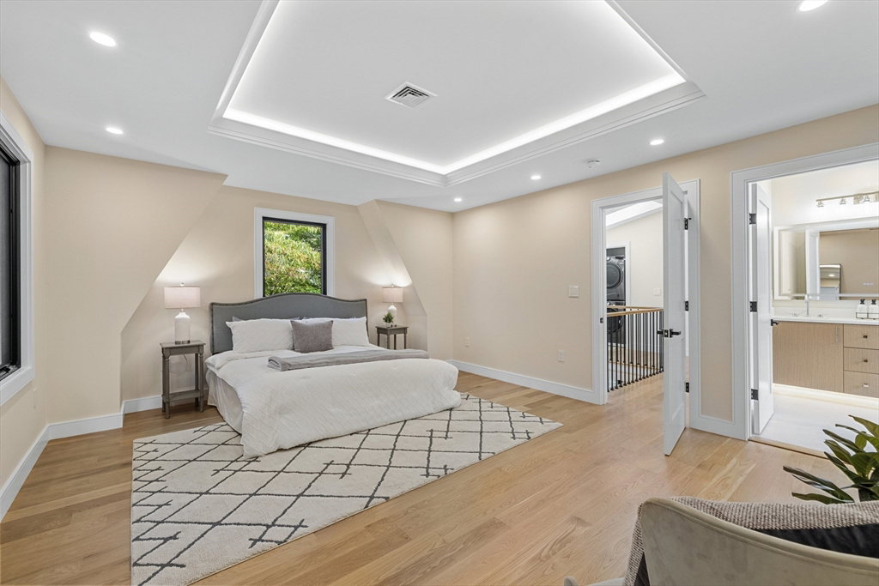
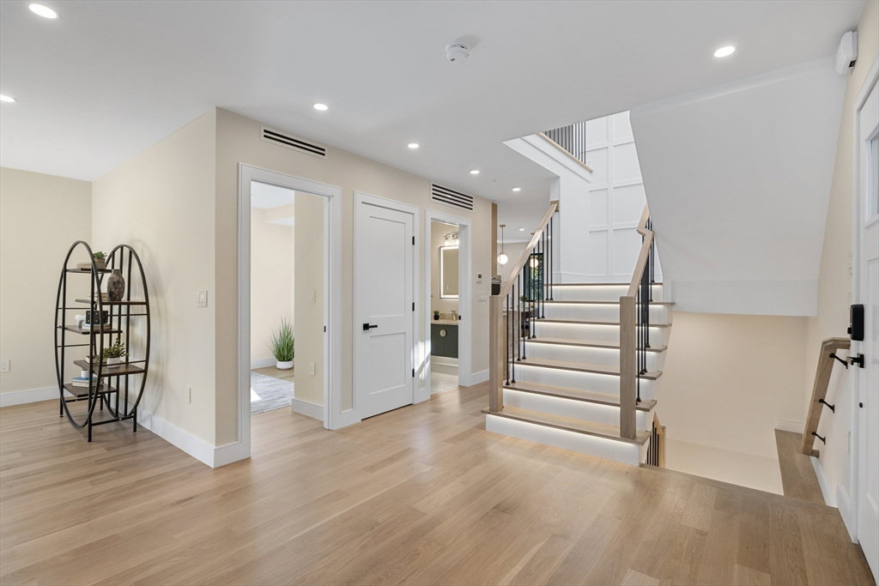
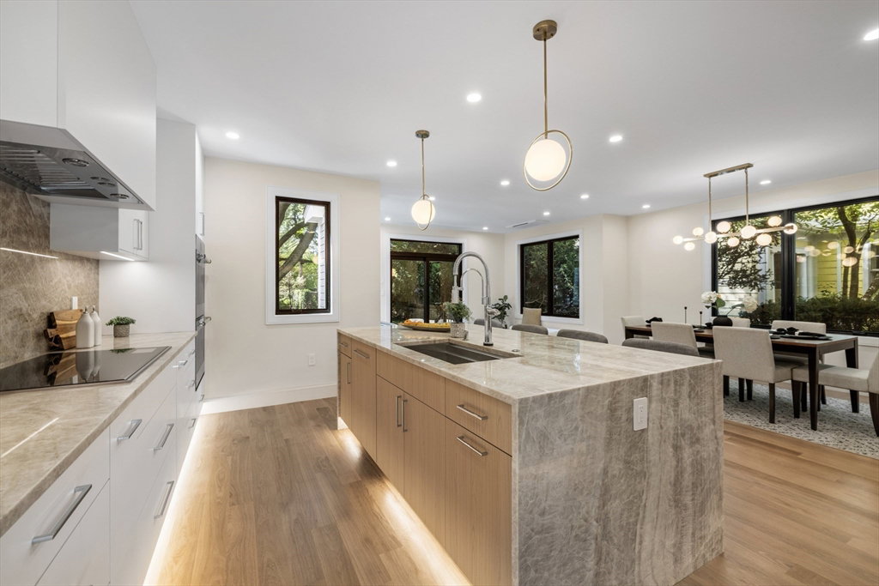
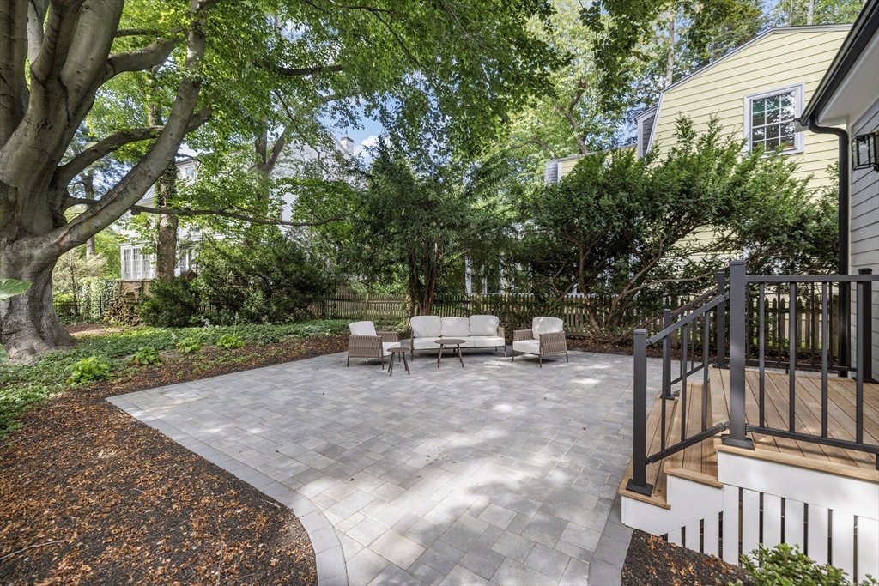
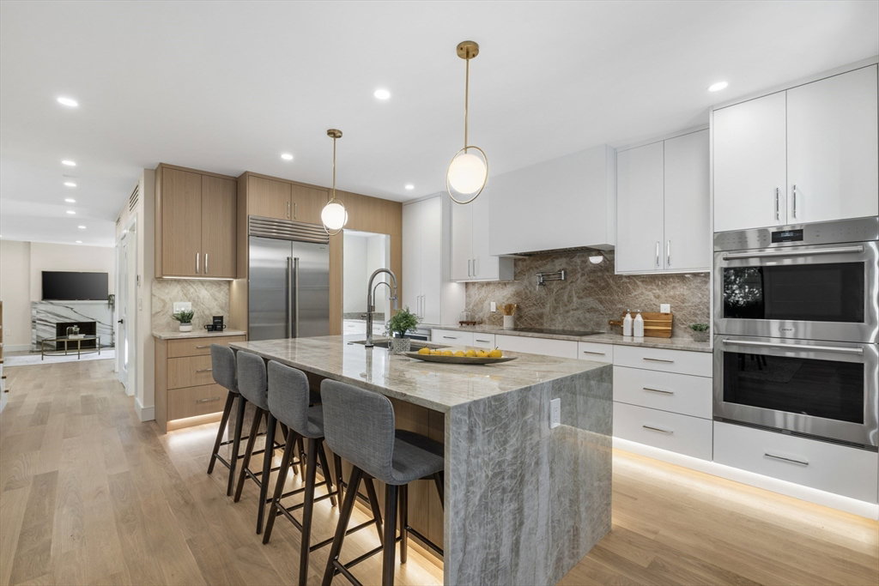
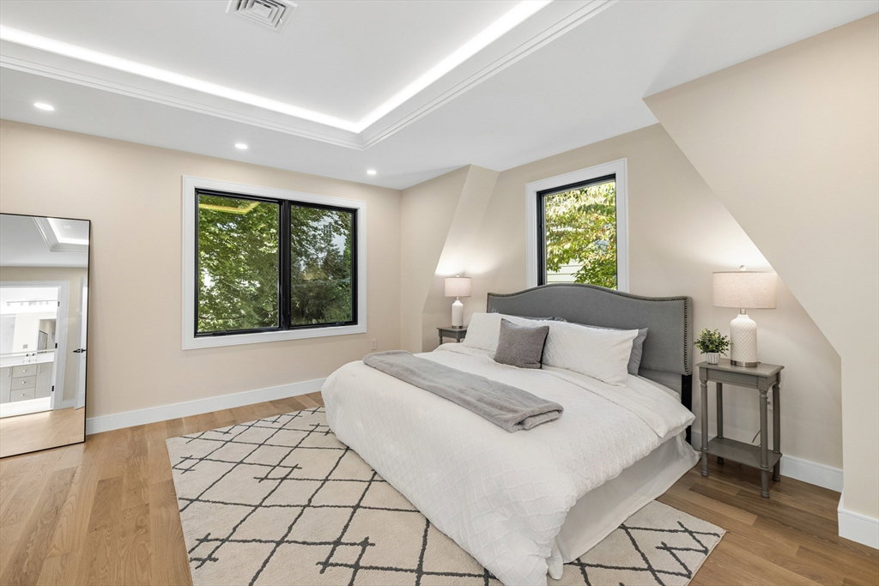
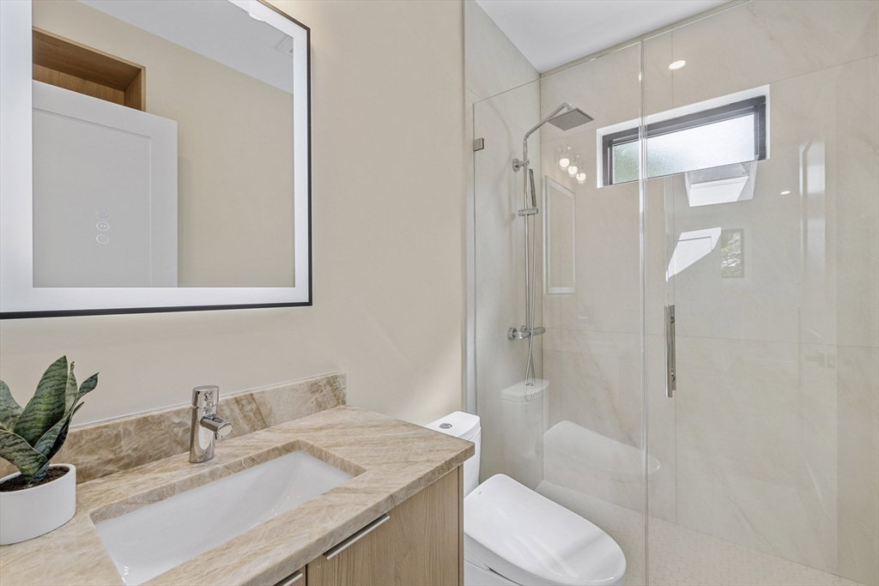
This is the home you have been waiting for! Gut-renovated single-family in West Cambridge offering over 3,000 sqft w/ 4 bedrooms, office, 3.5 baths, 2 family rooms, garage parking & a serene back patio. The formal living room w/ wood-burning fireplace sets an elegant tone, while the open kitchen w/ Sub-Zero/Wolf appliances, Taj Mahal quartzite counters, waterfall island & pantry flows into dining & sitting areas overlooking the landscaped yard & patio. The primary suite is a tranquil retreat w/ a spa-like bath including soaking tub, dual rain shower & double vanity, while the soft light of the accented tray ceiling in the spacious bedroom offers peaceful rest. Finished lower level features a family/recreation room w/ wet bar & wine fridge, guest suite, & garage access. Accent lighting on stairs, radiant heat in bathrooms, central vacuum, & decorative molding are just some of the incredible details. Minutes to Harvard Sq, the Charles River & Cambridge’s best shops and dining.
/u.realgeeks.media/jasonniles/mann.png)
Additional Information
- Area
- West Cambridge
- Taxes
- $15,384
- Parking Description
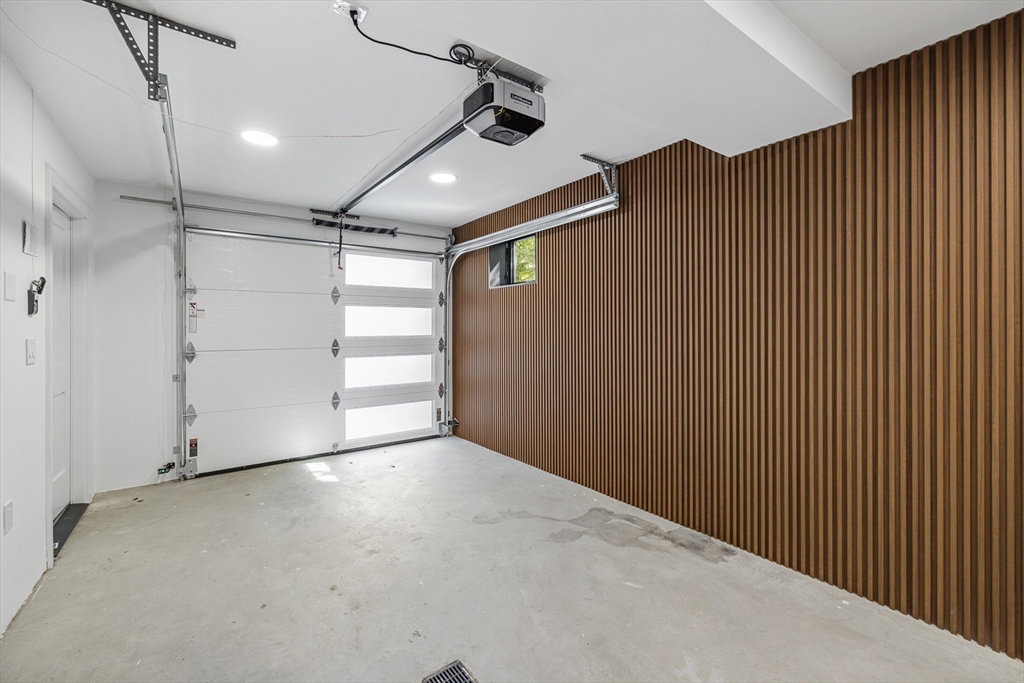
- Attached, Under, Garage Door Opener, Insulated, Paved Drive, Off Street, Driveway
- Water
- Public
- Sewer
- Public Sewer
- Fire Places
- 1
- Heating
- Forced Air, Radiant, Heat Pump, Electric
- Cooling
- Central Air, Heat Pump
- Appliances
- Electric Water Heater, Oven, Dishwasher, Disposal, Microwave, Range, Refrigerator, Freezer, Washer, Dryer, Vacuum System, Range Hood, Wine Cooler
- Community Features
- Public Transportation, Shopping, Tennis Court(s), Park, Walk/Jog Trails, Golf, Medical Facility, Bike Path, Highway Access, Private School, Public School, T-Station, University
- Basement Features
- Full, Finished, Walk-Out Access, Interior Entry, Garage Access, Sump Pump
- Electric Features
- Circuit Breakers
- Exterior Features
- Deck, Patio, Rain Gutters, Professional Landscaping, Decorative Lighting, Other
- Flooring
- Tile, Vinyl, Hardwood, Flooring - Stone/Ceramic Tile, Flooring - Hardwood, Flooring - Vinyl
- Interior Features
- Bathroom - Half, Closet/Cabinets - Custom Built, Countertops - Stone/Granite/Solid, Countertops - Upgraded, Bidet, Cabinets - Upgraded, Lighting - Sconce, Recessed Lighting, Bathroom - Full, Wet bar, Cable Hookup, Open Floorplan, Bathroom, Office, Den, Central Vacuum, Wet Bar
- Roof Material
- Shingle
- Sewer
- Public Sewer
Mortgage Calculator
Listing courtesy of Listing Agent: proActive RE Team from Listing Office: Keller Williams Realty Boston Northwest.
The property listing data and information, or the Images, set forth herein were provided to MLS Property Information Network, Inc. from third party sources, including sellers, lessors, landlords and public records, and were compiled by MLS Property Information Network, Inc. The property listing data and information, and the Images, are for the personal, non commercial use of consumers having a good faith interest in purchasing, leasing or renting listed properties of the type displayed to them and may not be used for any purpose other than to identify prospective properties which such consumers may have a good faith interest in purchasing, leasing or renting. MLS Property Information Network, Inc. and its subscribers disclaim any and all representations and warranties as to the accuracy of the property listing data and information, or as to the accuracy of any of the Images, set forth herein.