9 Vincent St, Cambridge, MA 02140
- $6,300,000
- 6
- BD
- 5
- BA
- 5,967
- SqFt







- Sold Price
- $6,300,000
- List Price
- $6,000,000
- Status
- SOLD
- MLS#
- 73429148
- Bedrooms
- 6
- Bathrooms
- 5
- Full Baths
- 4
- Half Baths
- 1
- Living Area
- 5,967
- Lot Size (Acres)
- 0.12
- Style
- Victorian
- Year Built
- 1888
Property Description
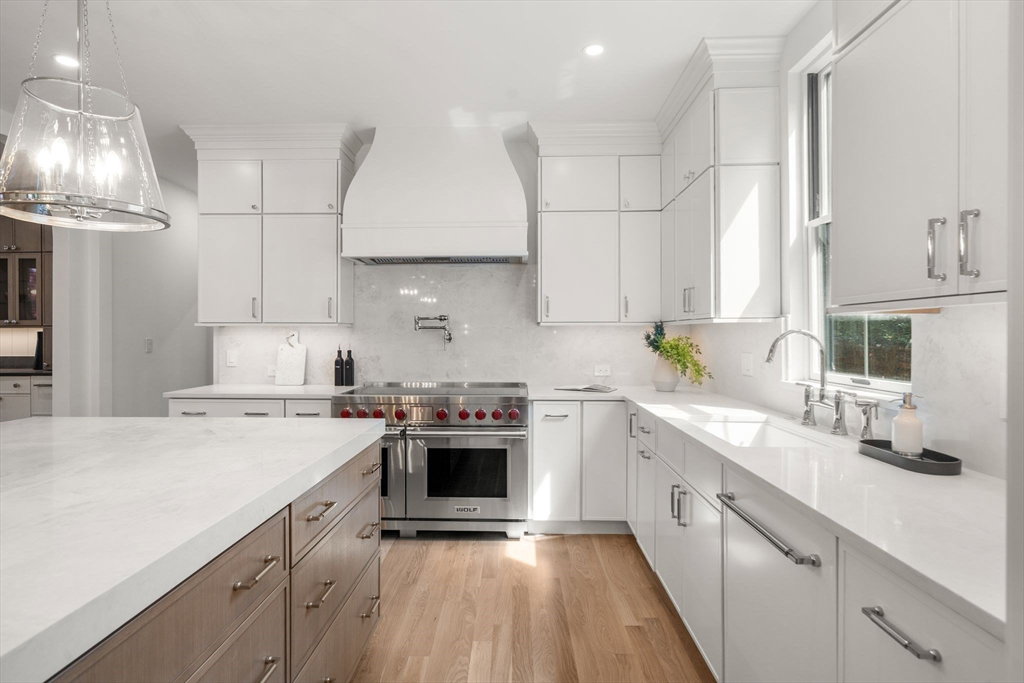
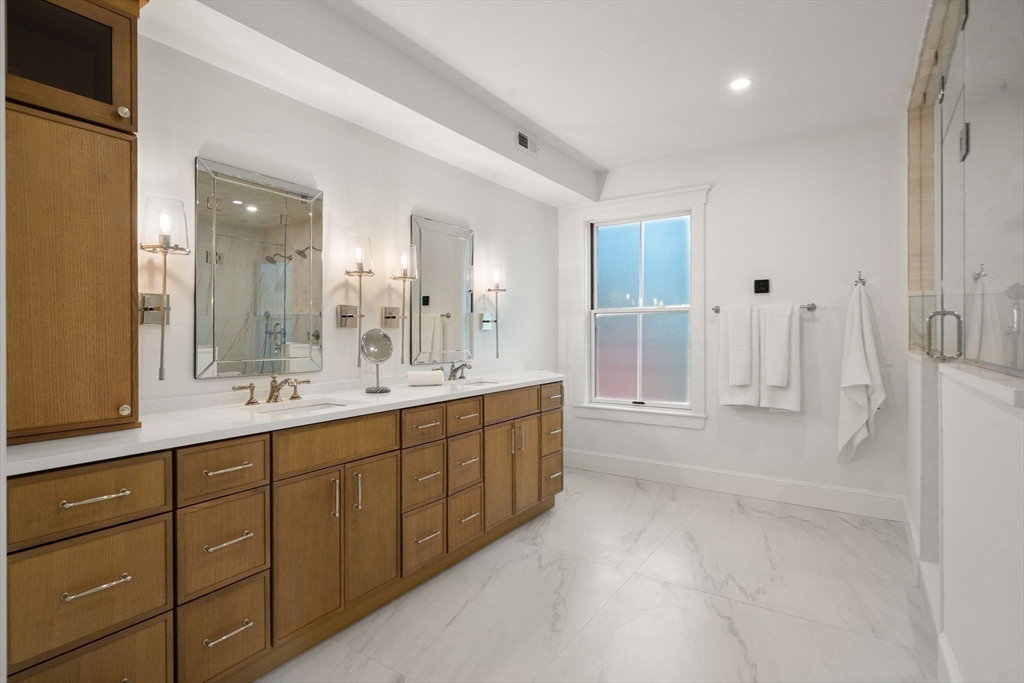
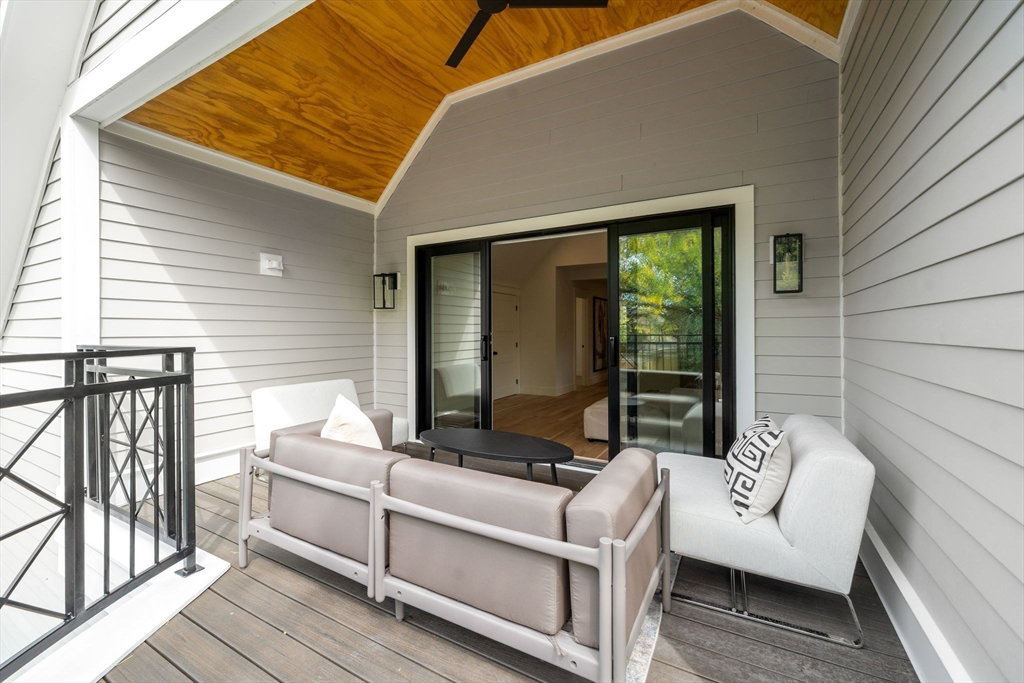
Welcome to 9 Vincent Street, where historic charm meets modern luxury in coveted Avon Hill, one of the most desirable neighborhoods in all of Cambridge. This home is reimagined for today, offering 6,000 sq ft of refined living. Sun-filled rooms, high ceilings, and white oak floors set the tone. The chef’s kitchen with oversized butler’s pantry is a dream for entertaining, while elegant living and dining spaces host gatherings with ease. A serene primary suite includes a spa-like bath and massive walk-in closet, complemented by a junior suite and spacious bedrooms. The lower level features a rare in-law apartment with private entrance, plus a home gym with a sauna and full bath. Landscaped grounds, an outdoor kitchen, and off-street parking complete the lifestyle. Set on a quiet, tree-lined street, just moments from Harvard, Porter, and Kendall Squares, the Charles River, and top schools, 9 Vincent Street offers timeless design, modern convenience, and the best of Cambridge living.
/u.realgeeks.media/jasonniles/mann.png)
Additional Information
- Area
- Avon Hill
- Taxes
- $10,444
- Parking Description
- Paved Drive, Tandem, On Street, Driveway
- Lot Description
- Sloped
- Water
- Public
- Sewer
- Public Sewer
- Grade School
- Cambridge Montessori
- Middle School
- Buckingham Browne & Nichols
- High School
- Buckingham Browne & Nichols
- Fire Places
- 1
- Heating
- Central, Forced Air, Heat Pump
- Cooling
- Central Air
- Appliances
- Electric Water Heater, Disposal, Microwave, Freezer, ENERGY STAR Qualified Refrigerator, Wine Refrigerator, ENERGY STAR Qualified Dryer, ENERGY STAR Qualified Dishwasher, ENERGY STAR Qualified Washer, Range Hood, Range, Instant Hot Water, Oven, Stainless Steel Appliance(s), Plumbed For Ice Maker
- Community Features
- Public Transportation, Shopping, Park, Walk/Jog Trails, Medical Facility, Laundromat, Bike Path, Highway Access, Private School, Public School, T-Station, University
- Basement Features
- Full, Finished, Walk-Out Access, Interior Entry, Sump Pump
- Exterior Features
- Deck, Deck - Roof, Deck - Wood, Deck - Composite, Covered Patio/Deck, Balcony, Rain Gutters, Professional Landscaping, Sprinkler System, Fenced Yard, Lighting, Other
- Flooring
- Wood, Vinyl, Flooring - Vinyl, Flooring - Stone/Ceramic Tile, Flooring - Hardwood
- Interior Features
- Closet, Recessed Lighting, Bathroom - Full, Bathroom - Double Vanity/Sink, Enclosed Shower - Fiberglass, Cabinets - Upgraded, Countertops - Stone/Granite/Solid, Kitchen Island, High Speed Internet Hookup, Open Floorplan, Walk-In Closet(s), Steam / Sauna, Bedroom, Bathroom, Office, Kitchen, Living/Dining Rm Combo, Exercise Room, Sauna/Steam/Hot Tub, Walk-up Attic, Internet Available - Broadband
- Roof Material
- Shingle
- Sewer
- Public Sewer
Mortgage Calculator
Listing courtesy of Listing Agent: Dan Siuda from Listing Office: Reference Real Estate.
The property listing data and information, or the Images, set forth herein were provided to MLS Property Information Network, Inc. from third party sources, including sellers, lessors, landlords and public records, and were compiled by MLS Property Information Network, Inc. The property listing data and information, and the Images, are for the personal, non commercial use of consumers having a good faith interest in purchasing, leasing or renting listed properties of the type displayed to them and may not be used for any purpose other than to identify prospective properties which such consumers may have a good faith interest in purchasing, leasing or renting. MLS Property Information Network, Inc. and its subscribers disclaim any and all representations and warranties as to the accuracy of the property listing data and information, or as to the accuracy of any of the Images, set forth herein.