128 Thorndike Street Unit 128, Arlington, MA 02474
- $960,000
- 3
- BD
- 2
- BA
- 1,450
- SqFt





- Sold Price
- $960,000
- List Price
- $985,000
- Status
- SOLD
- MLS#
- 73425743
- Bedrooms
- 3
- Bathrooms
- 2
- Full Baths
- 2
- Living Area
- 1,450
- Year Built
- 1914
- Association Fee
- $450
- Association Fee Includes
- Insurance, Maintenance Structure, Reserve Funds
Property Description
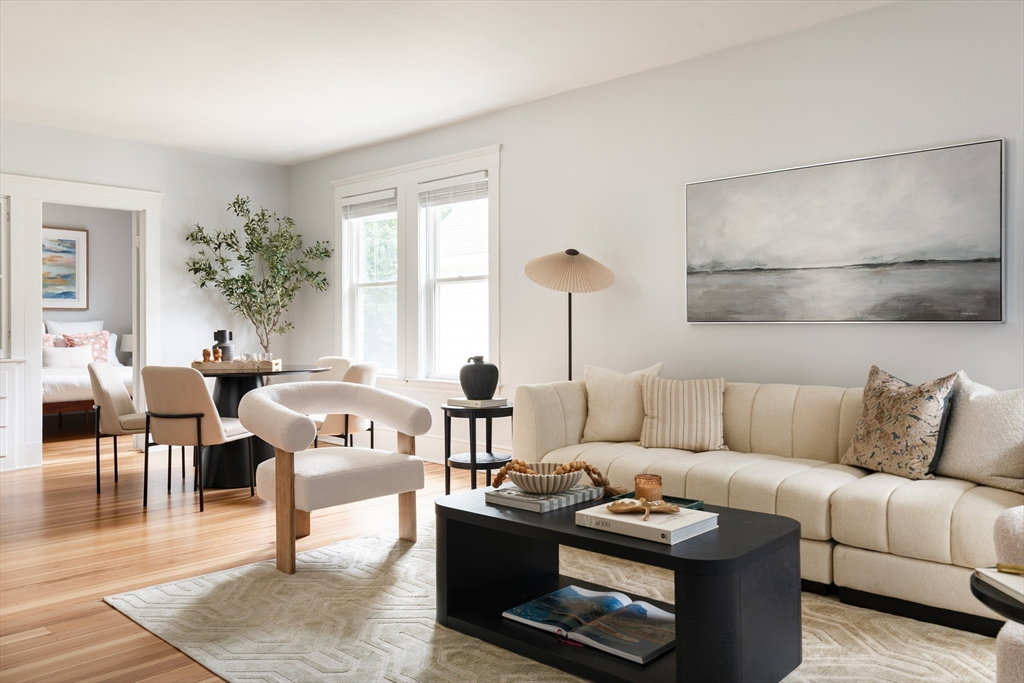
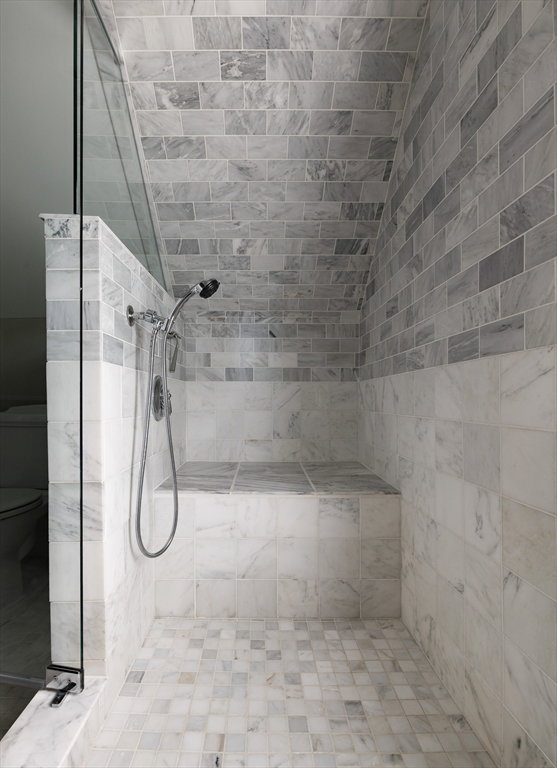
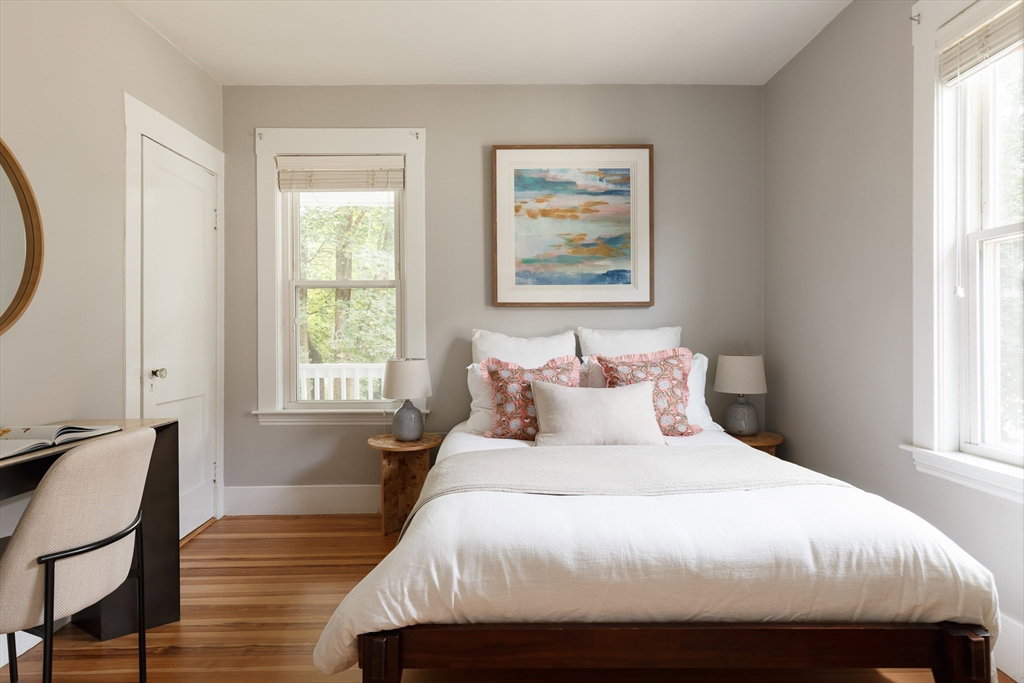
In the heart of Magnolia Park & Thorndike Field, this sun-filled, top-floor home sits at the start of the Minuteman bike path. Alewife station is a leafy 6-minute walk, and Hardy is one of the top-rated schools on the Red Line. Offering 1,450 SF across the top 2 floors, the main level features a light-filled living room anchored by bay windows. The sunny dining area flows seamlessly into the modern kitchen, which includes black granite counters, ample wooden cabinetry, and stainless steel appliances. Two bedrooms and a full bath on the main level provide flexible space for guests, work, or play, while two private and covered front and back porches offer peaceful outdoor retreats. Upstairs, the oversized primary ensuite spans the length of the home, with a walk-in closet, a spa-like bath with double-sink marble vanity, and an oversized walk-in shower with built-in seat. In-unit laundry completes the top level. Private workshop in basement. A+ Arlington location.
/u.realgeeks.media/jasonniles/mann.png)
Additional Information
- Area
- East Arlington
- Taxes
- $9,286
- Parking Description
- Off Street, Deeded, Common
- Water
- Public
- Sewer
- Public Sewer
- Heating
- Central, Natural Gas
- Cooling
- Central Air
- Appliances
- Range, Dishwasher, Disposal, Microwave, Refrigerator, Washer, Dryer, Range Hood
- Community Features
- Public Transportation, Shopping, Tennis Court(s), Park, Walk/Jog Trails, Bike Path, Conservation Area, Highway Access, House of Worship, Private School, Public School, T-Station
- Basement Features
- Y
- Electric Features
- Circuit Breakers
- Exterior Features
- Porch, Deck, Balcony
- Flooring
- Wood, Tile, Hardwood
- Roof Material
- Shingle
- Sewer
- Public Sewer
- Units in Complex
- 2
Mortgage Calculator
Listing courtesy of Listing Agent: Currier, Lane & Young from Listing Office: Compass.
The property listing data and information, or the Images, set forth herein were provided to MLS Property Information Network, Inc. from third party sources, including sellers, lessors, landlords and public records, and were compiled by MLS Property Information Network, Inc. The property listing data and information, and the Images, are for the personal, non commercial use of consumers having a good faith interest in purchasing, leasing or renting listed properties of the type displayed to them and may not be used for any purpose other than to identify prospective properties which such consumers may have a good faith interest in purchasing, leasing or renting. MLS Property Information Network, Inc. and its subscribers disclaim any and all representations and warranties as to the accuracy of the property listing data and information, or as to the accuracy of any of the Images, set forth herein.