54-54A Mary St Unit 1, Arlington, MA 02474
- $530,000
- 2
- BD
- 1
- BA
- 748
- SqFt








- Sold Price
- $530,000
- List Price
- $589,000
- Status
- SOLD
- MLS#
- 73415433
- Bedrooms
- 2
- Bathrooms
- 1
- Full Baths
- 1
- Living Area
- 748
- Year Built
- 1939
- Association Fee
- $170
- Association Fee Includes
- Water, Sewer, Insurance, Maintenance Grounds
Property Description
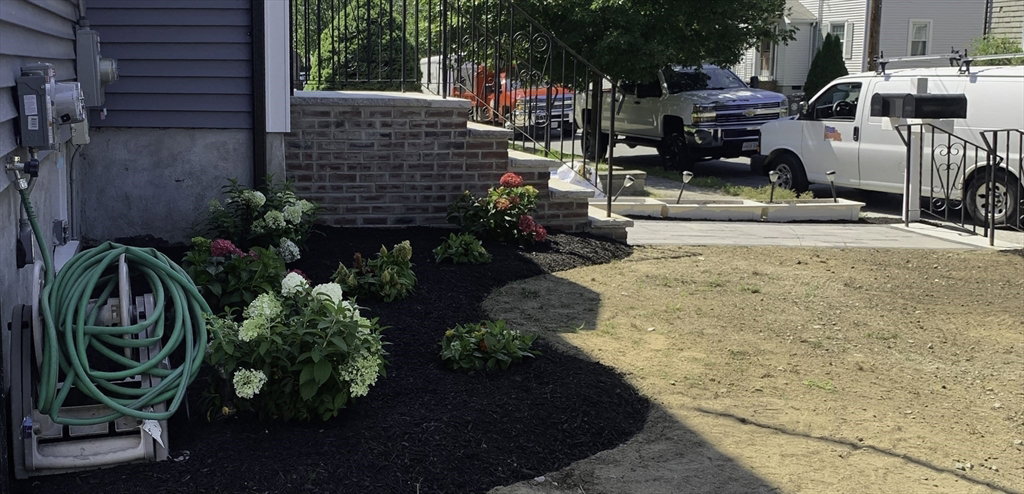
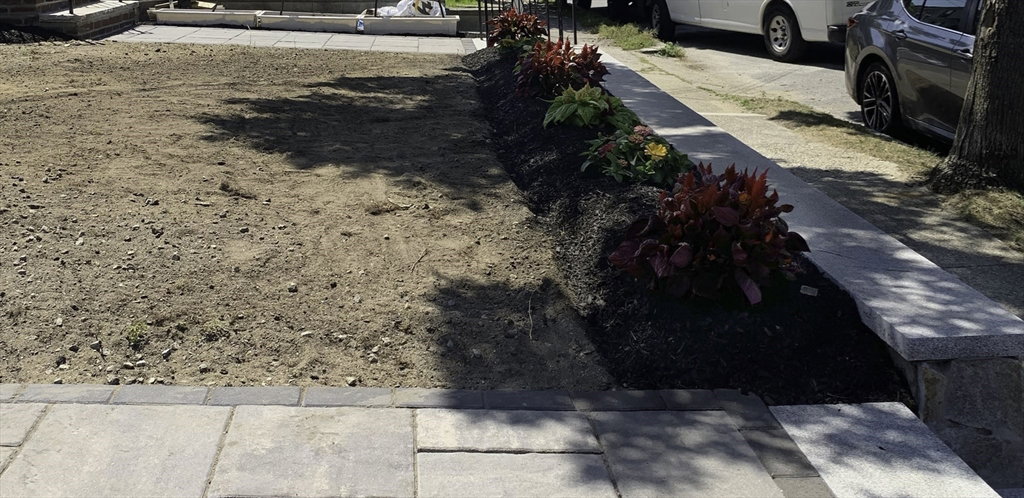
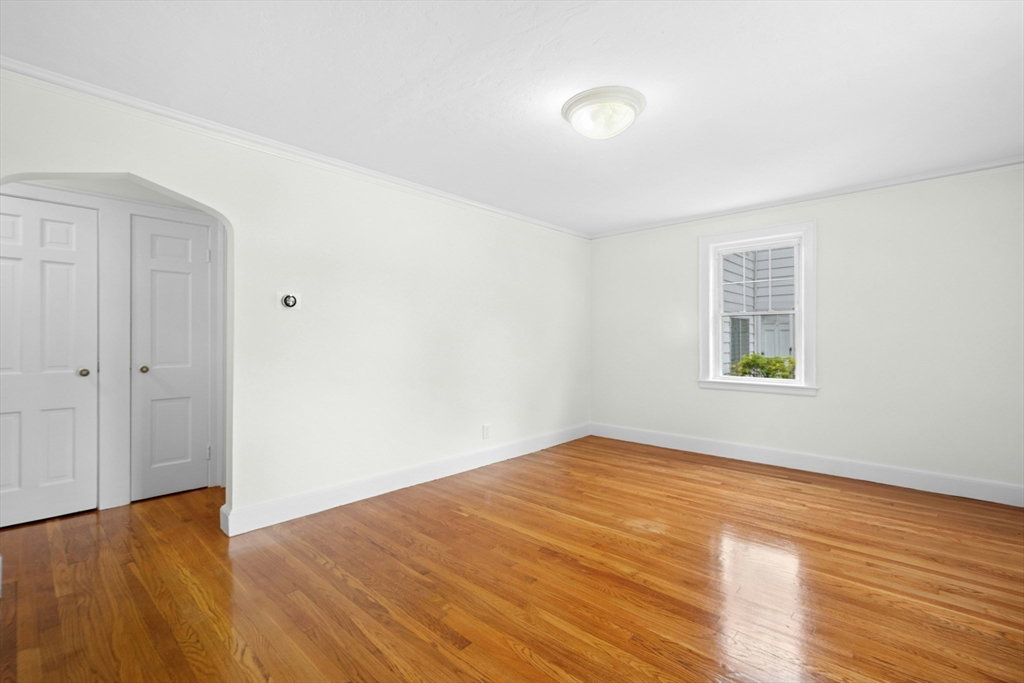
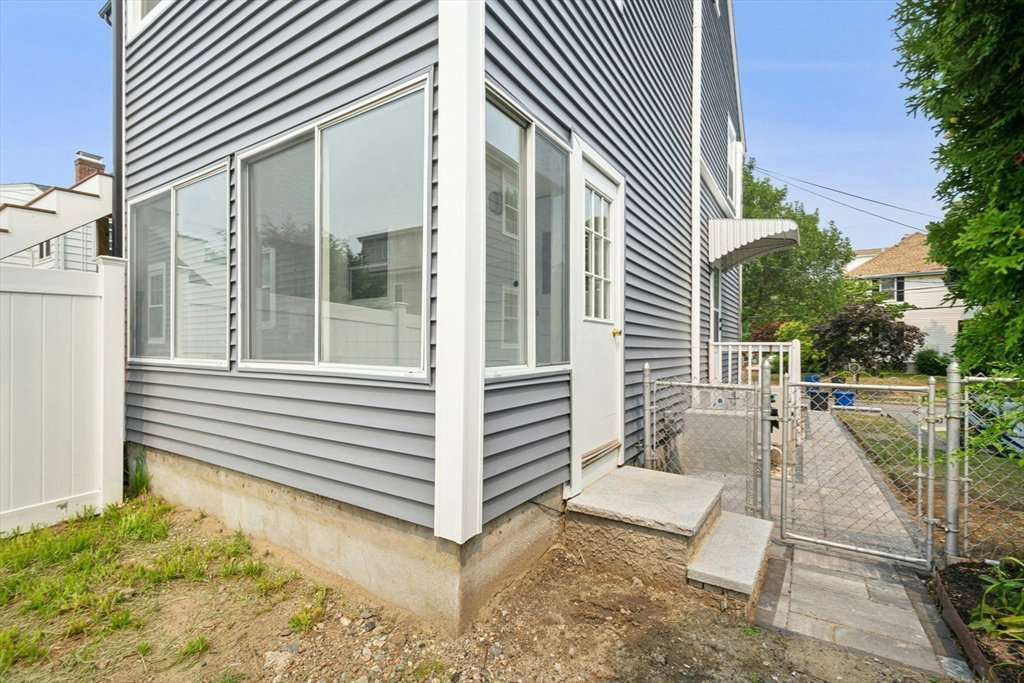
Finally!! A 2-bedroom East Arlington unit in a neighborhood two-family. Situated on a quiet street one small block from Lake St, this first floor unit in a two-family is close to Rt 2, Mass. Ave., Alewife T station, Capitol Theater and not far from Arlington Center and Davis Square. Unit was just updated with refinished hardwood floors, fresh paint, new stainless steel fridge and a new outdoor patio adjacent to a large outdoor shed. Backyard is subdivided into two separately delineated private sides of the yard, separated by a fence. House contains a few vestiges of the era in which it was built, including glass door handles. Good storage, cabinet and closet space. A recent washer and dryer with storage below both machines being conveyed with the unit in the basement. Basement is common with separate access for both units. You couldn't ask for a more convenient location! Now is the time to invest in the HOT Arlington market.
/u.realgeeks.media/jasonniles/mann.png)
Additional Information
- Area
- East Arlington
- Taxes
- $5,149
- Parking Description
- Off Street, Assigned, Deeded, Paved
- Water
- Public
- Sewer
- Public Sewer
- Grade School
- Hardy
- Middle School
- Ottoson
- High School
- Arlington
- Heating
- Hot Water, Steam, Natural Gas
- Cooling
- None
- Appliances
- Range, Dishwasher, Disposal, Microwave, Refrigerator, Washer, Dryer
- Basement Features
- Y
- Exterior Features
- Patio, Storage
- Flooring
- Wood, Vinyl
- Interior Features
- Dining Area, Sun Room
- Sewer
- Public Sewer
- Units in Complex
- 2
Mortgage Calculator
Listing courtesy of Listing Agent: Terry Sack from Listing Office: Cabot Homes, LLC.
The property listing data and information, or the Images, set forth herein were provided to MLS Property Information Network, Inc. from third party sources, including sellers, lessors, landlords and public records, and were compiled by MLS Property Information Network, Inc. The property listing data and information, and the Images, are for the personal, non commercial use of consumers having a good faith interest in purchasing, leasing or renting listed properties of the type displayed to them and may not be used for any purpose other than to identify prospective properties which such consumers may have a good faith interest in purchasing, leasing or renting. MLS Property Information Network, Inc. and its subscribers disclaim any and all representations and warranties as to the accuracy of the property listing data and information, or as to the accuracy of any of the Images, set forth herein.