131 Eliot St Unit 407, Milton, MA 02186
- $759,000
- 2
- BD
- 2
- BA
- 1,102
- SqFt










- Sold Price
- $759,000
- List Price
- $759,000
- Status
- SOLD
- MLS#
- 73412257
- Complex Name
- Hendries At Central Station
- Bedrooms
- 2
- Bathrooms
- 2
- Full Baths
- 2
- Living Area
- 1,102
- Year Built
- 2021
- Association Fee
- $492
- Association Fee Includes
- Insurance, Maintenance Structure, Snow Removal, Trash, Reserve Funds
Property Description
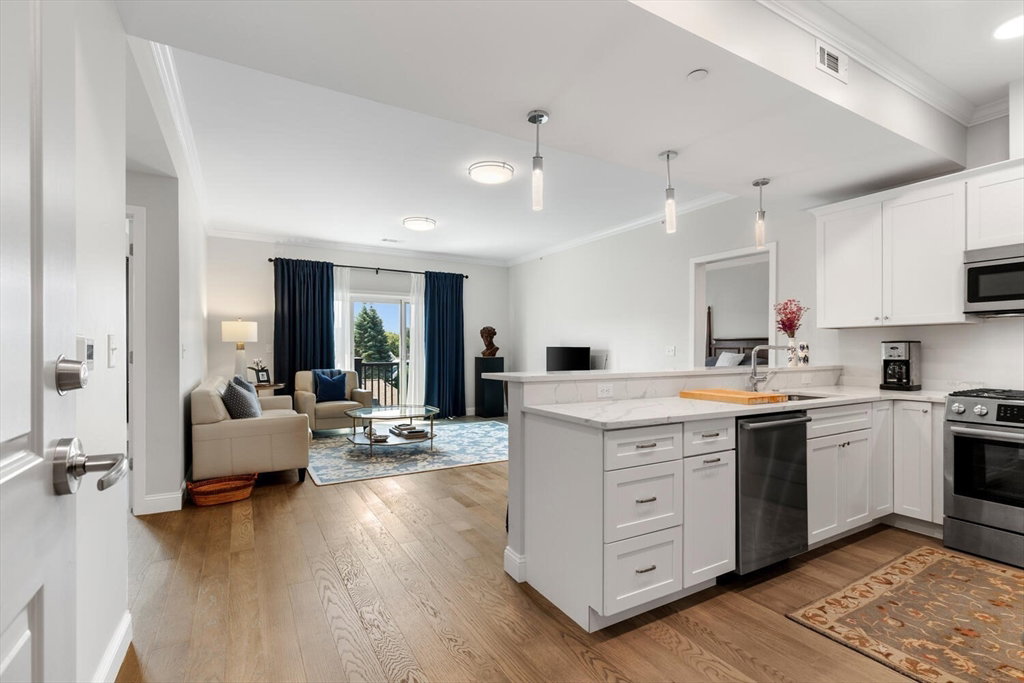
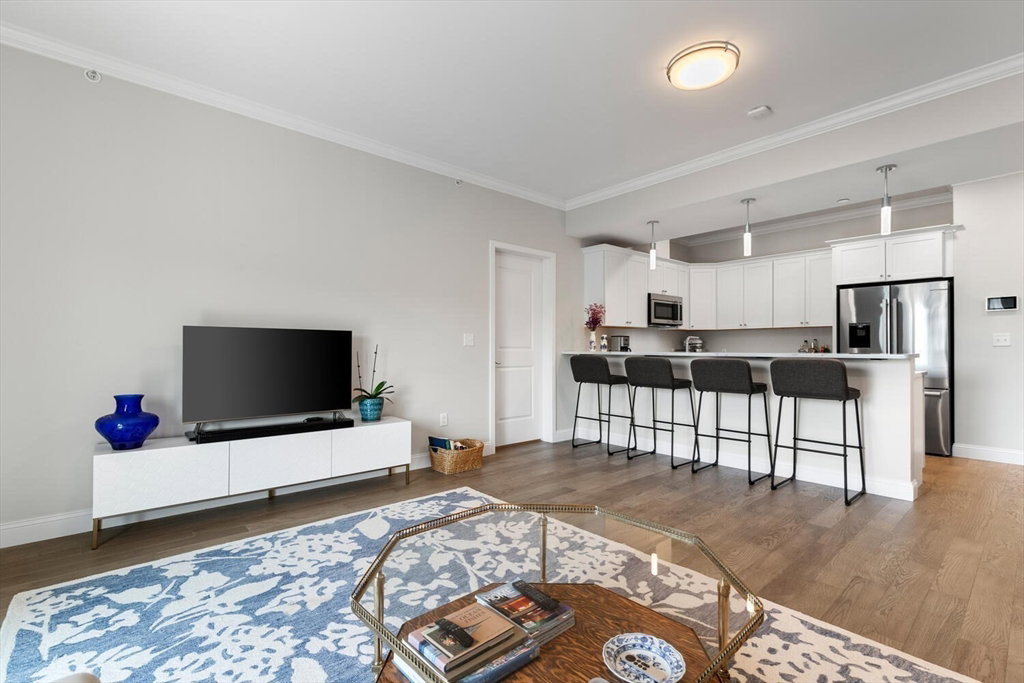
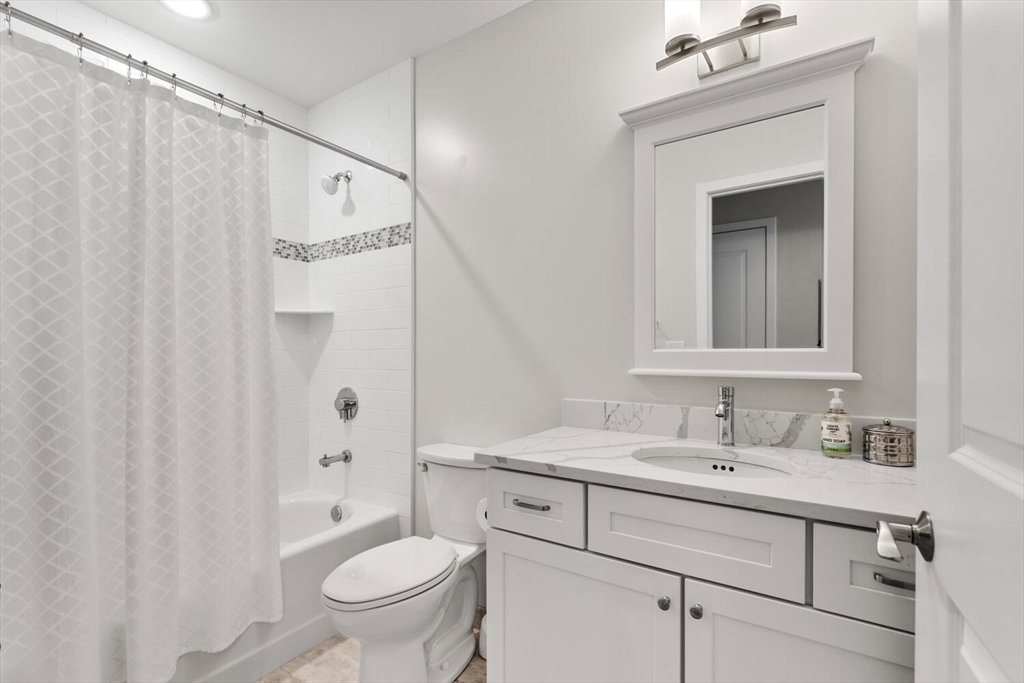
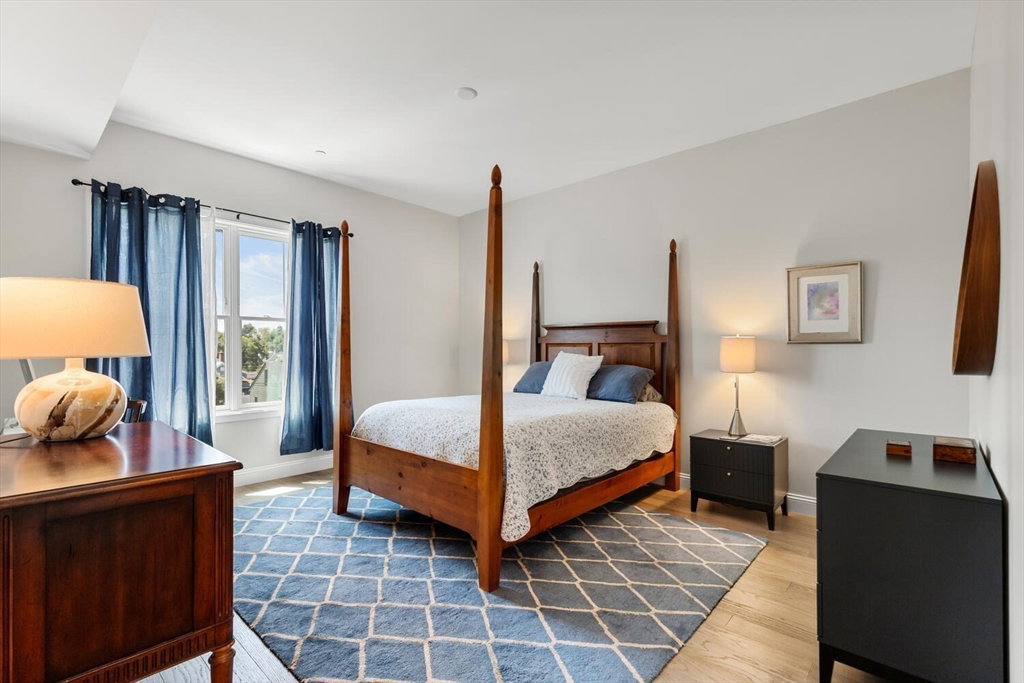
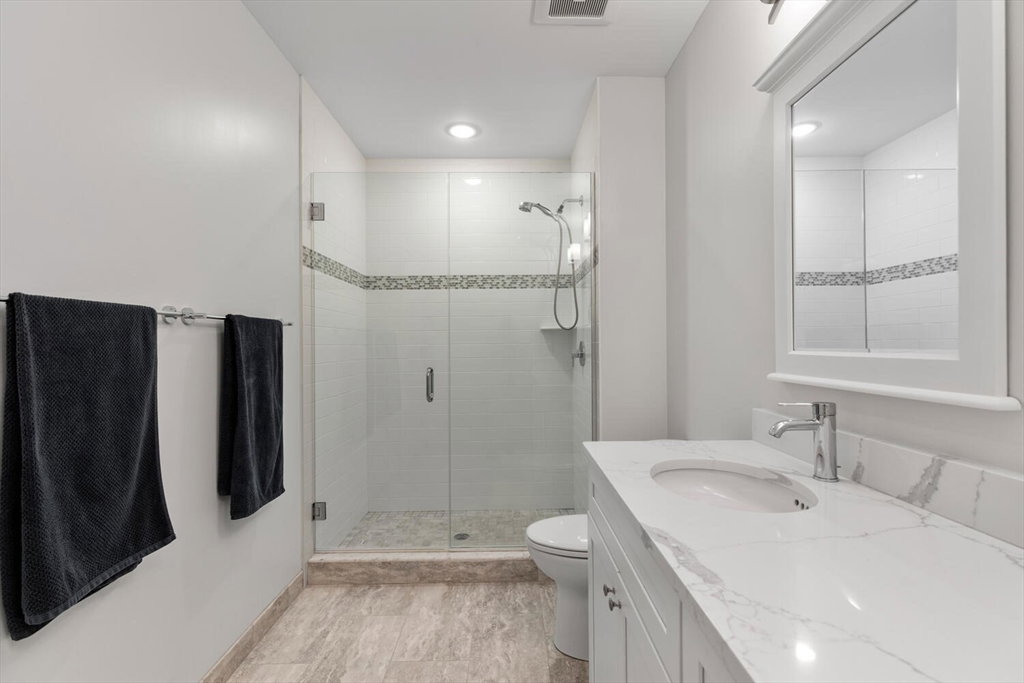
Hendries at Central Station is a newly built 38-unit condominium complex situated in the historic and vibrant Lower Mills neighborhood of Milton, MA. This top floor unit faces the courtyard and features sleek interiors with Bosch stainless steel appliances, quartz countertops, Pella windows, stylish modern flooring, in-unit stackable washer and dryer, and private balconies.Enjoy soaring ceilings and an open-concept layout, perfect for everyday living and entertaining. The spacious primary suite includes a walk-in closet and a luxurious en-suite bath with a glass-enclosed shower. A well-sized second bedroom offers generous closet space. Additional highlights include one deeded garage parking space and an unbeatable location. Just steps from the Central Station trolley stop and the Neponset River Greenway, you’ll have access to 8 miles of scenic trails leading to Pope John Paul II Park. Launch a kayak, hop on a bike, or explore the many nearby shops and restaurants in Lower Mills.
/u.realgeeks.media/jasonniles/mann.png)
Additional Information
- Taxes
- $7,588
- Parking Description
- Under, Assigned, Deeded
- Garage Spaces
- 1
- Water
- Public
- Sewer
- Public Sewer
- Heating
- Forced Air, Natural Gas
- Cooling
- Central Air
- Appliances
- Range, Dishwasher, Microwave, Washer, Dryer
- Community Features
- Public Transportation, Shopping, Walk/Jog Trails, Medical Facility, Bike Path, T-Station
- Basement Features
- N
- Electric Features
- Circuit Breakers
- Exterior Features
- Deck
- Flooring
- Wood
- Roof Material
- Rubber
- Sewer
- Public Sewer
- Units in Complex
- 38
Mortgage Calculator
Listing courtesy of Listing Agent: Paul Rege from Listing Office: Kelley & Rege Properties, Inc..
The property listing data and information, or the Images, set forth herein were provided to MLS Property Information Network, Inc. from third party sources, including sellers, lessors, landlords and public records, and were compiled by MLS Property Information Network, Inc. The property listing data and information, and the Images, are for the personal, non commercial use of consumers having a good faith interest in purchasing, leasing or renting listed properties of the type displayed to them and may not be used for any purpose other than to identify prospective properties which such consumers may have a good faith interest in purchasing, leasing or renting. MLS Property Information Network, Inc. and its subscribers disclaim any and all representations and warranties as to the accuracy of the property listing data and information, or as to the accuracy of any of the Images, set forth herein.