1 Spinney Ter, Belmont, MA 02478
- $1,600,000
- 5
- BD
- 4
- BA
- 2,451
- SqFt






- Sold Price
- $1,600,000
- List Price
- $1,649,000
- Status
- SOLD
- MLS#
- 73405519
- Bedrooms
- 5
- Bathrooms
- 4
- Full Baths
- 2
- Half Baths
- 2
- Living Area
- 2,451
- Lot Size (Acres)
- 0.1
- Style
- Victorian
- Year Built
- 1923
Property Description
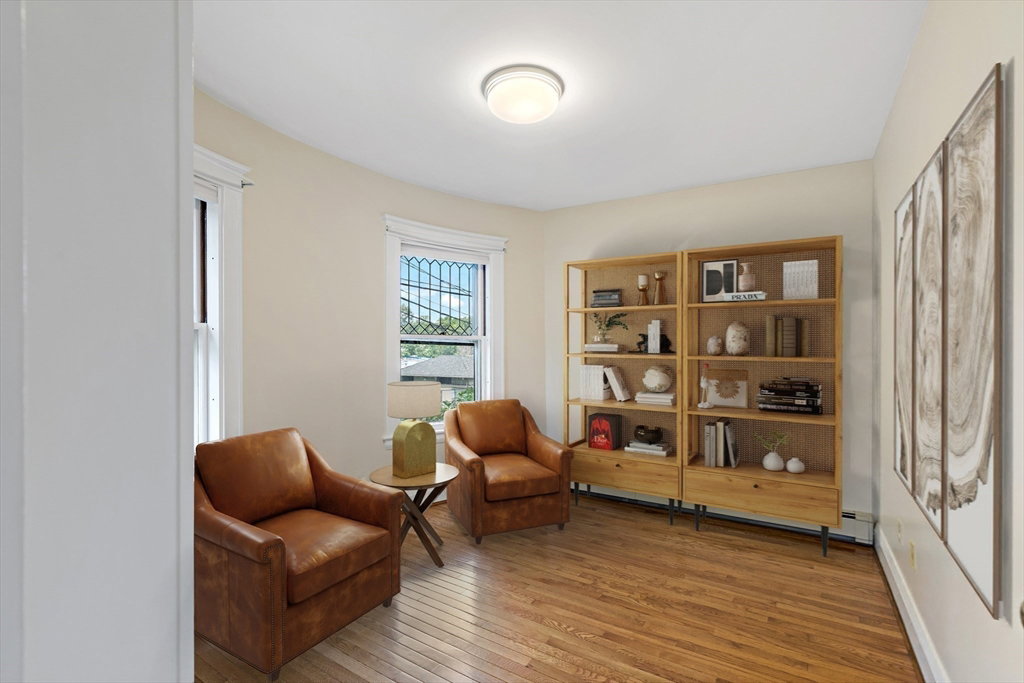
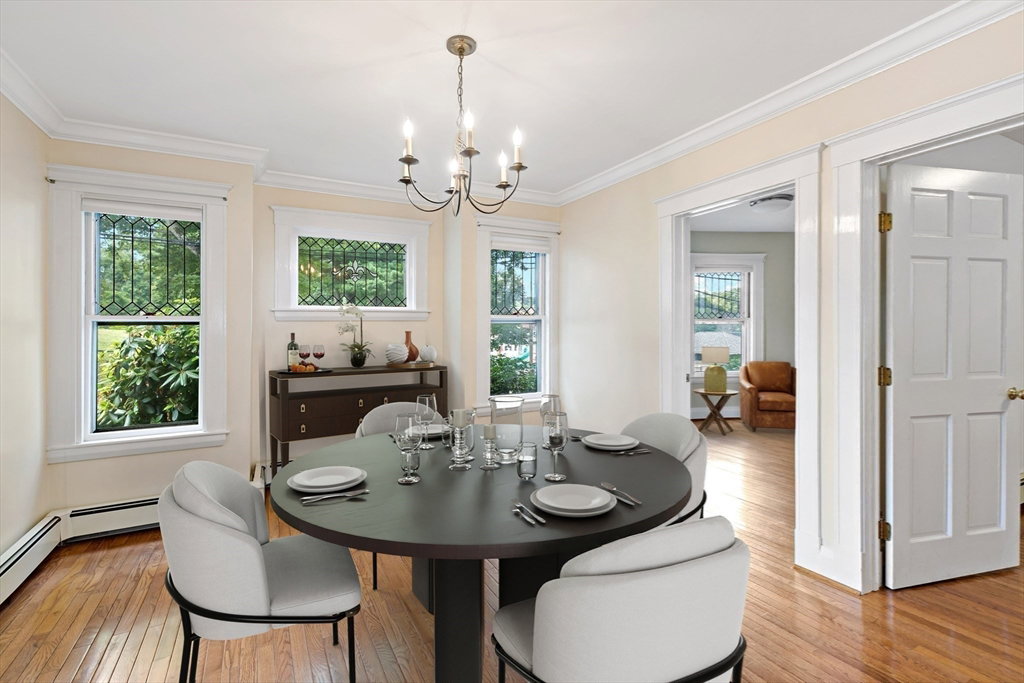
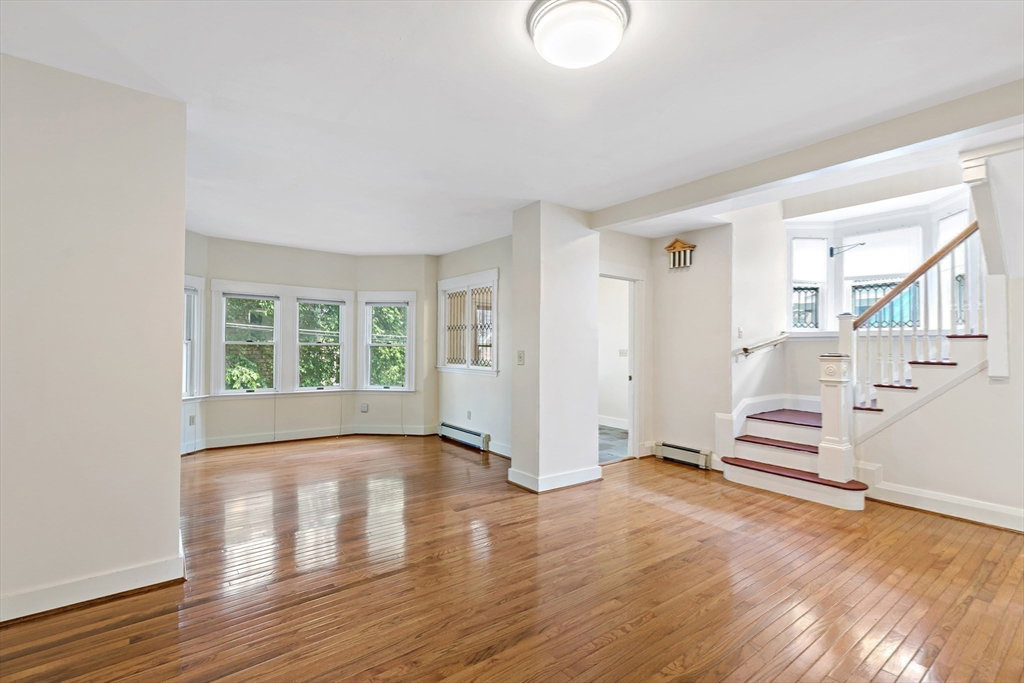
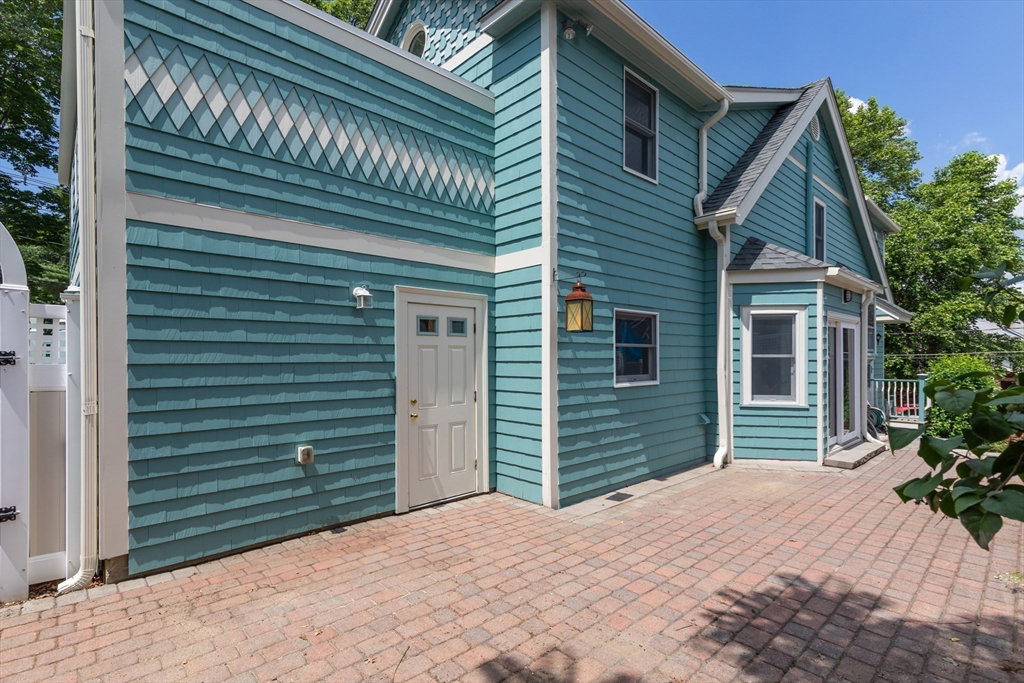
NEWLY STAGED! COME SEE THIS CHARMING BELMONT GEM!Set on a quiet dead-end corner, this lovingly cared-for Victorian—owned by one family for four generations—offers unbeatable convenience: just five houses from the elementary school and across from the playground, pool, and new library. The high school, skating rink, commuter rail, and Belmont Center are also close by.With 5 bedrooms, 2 full baths, and 2 half baths, the home has been thoughtfully updated with a modern kitchen and renovated bathrooms while preserving its classic character—high ceilings, leaded-glass windows, and elegant period trim. Flexible spaces include a home office, den, and double living room, plus a lower-level bonus room with half bath and laundry.Freshly painted inside and out, and featuring a private finished patio and new garage, this move-in-ready home truly checks every box.
/u.realgeeks.media/jasonniles/mann.png)
Additional Information
- Taxes
- $16,493
- Parking Description
- Attached, Garage Door Opener, Garage Faces Side, Paved Drive, On Street, Driveway, Paved
- Lot Description
- Corner Lot
- Water
- Public
- Sewer
- Public Sewer
- Grade School
- Wellington
- Middle School
- Belmont
- High School
- Belmont
- Fire Places
- 1
- Heating
- Central, Baseboard, Natural Gas
- Cooling
- Heat Pump, 3 or More
- Appliances
- Gas Water Heater, Range, Dishwasher, Disposal, Microwave, Refrigerator, Washer, Dryer, Plumbed For Ice Maker
- Community Features
- Public Transportation, Shopping, Pool, Tennis Court(s), Park, Walk/Jog Trails, Medical Facility, Highway Access, House of Worship, Private School, Public School, T-Station
- Basement Features
- Full, Partially Finished, Walk-Out Access, Interior Entry, Sump Pump, Concrete
- Exterior Features
- Patio, Rain Gutters, Screens
- Flooring
- Wood, Tile, Carpet, Hardwood, Flooring - Hardwood, Laminate
- Interior Features
- Walk-In Closet(s), Bathroom - Half, Office, Den, Bedroom, 1/4 Bath, Bonus Room, Wet Bar, Finish - Cement Plaster, Finish - Sheetrock, Laundry Chute, Internet Available - Unknown
- Sewer
- Public Sewer
Mortgage Calculator
Listing courtesy of Listing Agent: Katherine McCaw from Listing Office: Barrett Sotheby's International Realty.
The property listing data and information, or the Images, set forth herein were provided to MLS Property Information Network, Inc. from third party sources, including sellers, lessors, landlords and public records, and were compiled by MLS Property Information Network, Inc. The property listing data and information, and the Images, are for the personal, non commercial use of consumers having a good faith interest in purchasing, leasing or renting listed properties of the type displayed to them and may not be used for any purpose other than to identify prospective properties which such consumers may have a good faith interest in purchasing, leasing or renting. MLS Property Information Network, Inc. and its subscribers disclaim any and all representations and warranties as to the accuracy of the property listing data and information, or as to the accuracy of any of the Images, set forth herein.