80 Broadway Unit 3C, Arlington, MA 02474
- $706,000
- 2
- BD
- 1
- BA
- 895
- SqFt





- Sold Price
- $706,000
- List Price
- $699,900
- Status
- SOLD
- MLS#
- 73402733
- Bedrooms
- 2
- Bathrooms
- 1
- Full Baths
- 1
- Living Area
- 895
- Lot Size (Acres)
- 0.16
- Year Built
- 2025
- Association Fee
- $300
- Association Fee Includes
- Insurance, Maintenance Grounds, Snow Removal, Trash, Reserve Funds
Property Description
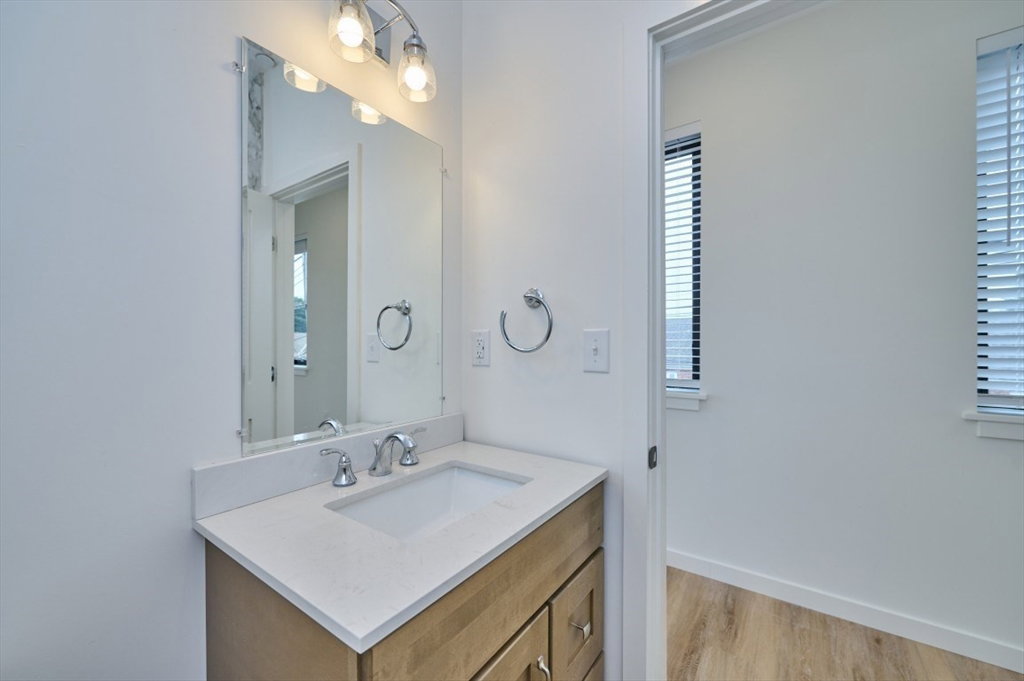
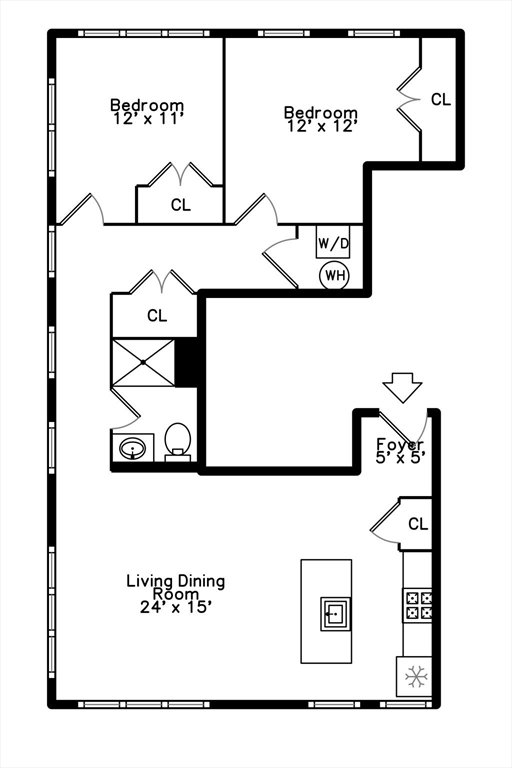
Sleek, newly constructed condo by a top local builder, set in an elevator building flooded with natural light. Floor-to-ceiling windows, an open-concept layout, and smart design create a perfect blend of style, comfort, and privacy. Your personal escape in the city. The chef-inspired kitchen stuns with premium appliances, an impressive island, and statement lighting that anchors the sun-splashed living and dining area. Two spacious bedrooms offer flexibility and calm, while expansive windows frame unique views of the Arlington skyline. EV charging, private off-street parking, and a welcoming, large common deck elevate everyday living. Located just moments from parks, the MBTA, award-winning restaurants, and favorite local shops. Thoughtfully crafted and rarely available, this home is the total package. A modern mix of luxury and lifestyle in a vibrant neighborhood. Don’t miss your chance to call this standout space yours.
/u.realgeeks.media/jasonniles/mann.png)
Additional Information
- Area
- East Arlington
- Taxes
- $31,303
- Parking Description
- Carport, Off Street, Assigned
- Water
- Public
- Sewer
- Public Sewer
- Heating
- Heat Pump
- Cooling
- Heat Pump
- Appliances
- Range, Dishwasher, Disposal, Microwave, Refrigerator, Washer, Dryer
- Community Features
- Public Transportation, Shopping, Park, Walk/Jog Trails, Medical Facility, Bike Path, Conservation Area, Highway Access, House of Worship, Private School, Public School, T-Station, University
- Basement Features
- N
- Electric Features
- 220 Volts
- Flooring
- Hardwood
- Roof Material
- Rubber
- Sewer
- Public Sewer
- Units in Complex
- 9
Mortgage Calculator
Listing courtesy of Listing Agent: David Lilley from Listing Office: RE/MAX Real Estate Center.
The property listing data and information, or the Images, set forth herein were provided to MLS Property Information Network, Inc. from third party sources, including sellers, lessors, landlords and public records, and were compiled by MLS Property Information Network, Inc. The property listing data and information, and the Images, are for the personal, non commercial use of consumers having a good faith interest in purchasing, leasing or renting listed properties of the type displayed to them and may not be used for any purpose other than to identify prospective properties which such consumers may have a good faith interest in purchasing, leasing or renting. MLS Property Information Network, Inc. and its subscribers disclaim any and all representations and warranties as to the accuracy of the property listing data and information, or as to the accuracy of any of the Images, set forth herein.