176 Medford St Unit 176, Arlington, MA 02474
- $1,253,000
- 4
- BD
- 3
- BA
- 2,162
- SqFt









- Sold Price
- $1,253,000
- List Price
- $1,150,000
- Status
- SOLD
- MLS#
- 73393070
- Bedrooms
- 4
- Bathrooms
- 3
- Full Baths
- 3
- Living Area
- 2,162
- Year Built
- 1924
- Association Fee
- $192
- Association Fee Includes
- Water, Sewer, Insurance
Property Description
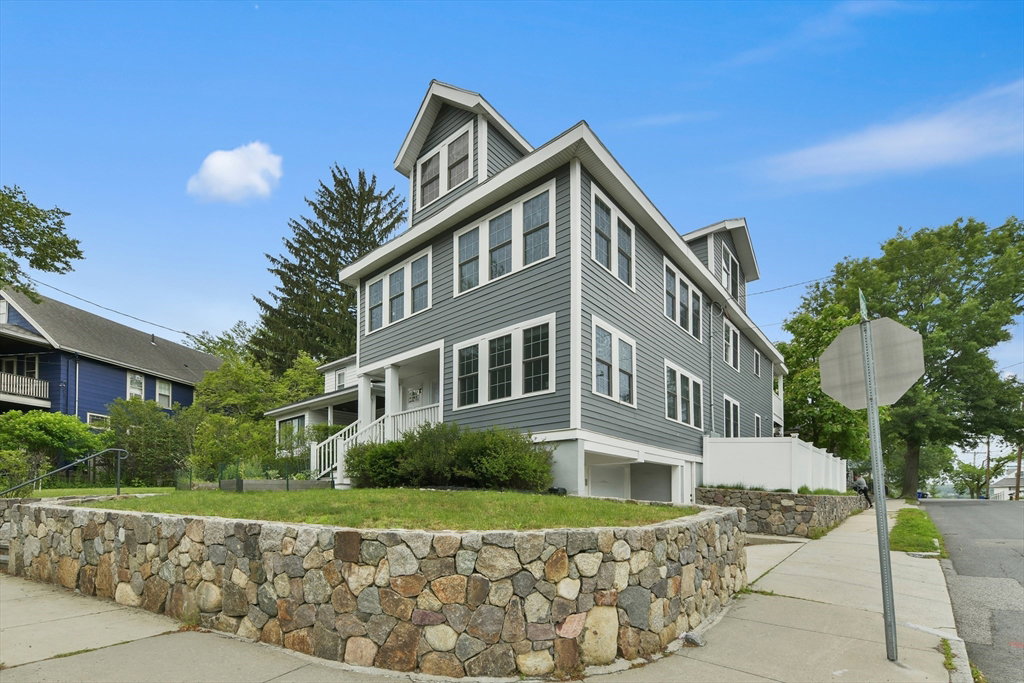
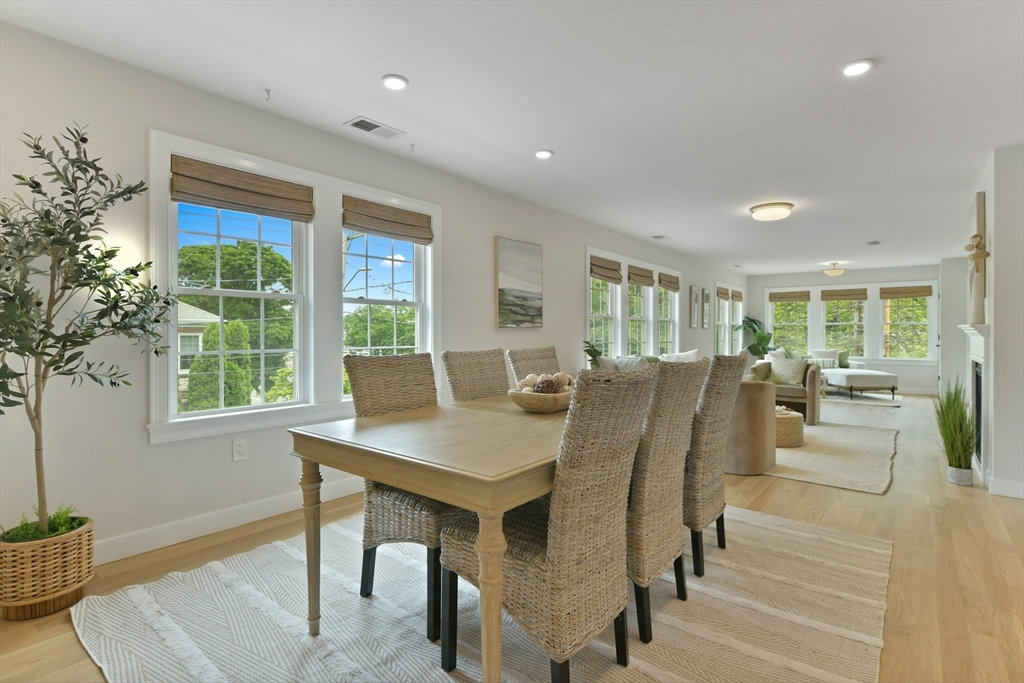
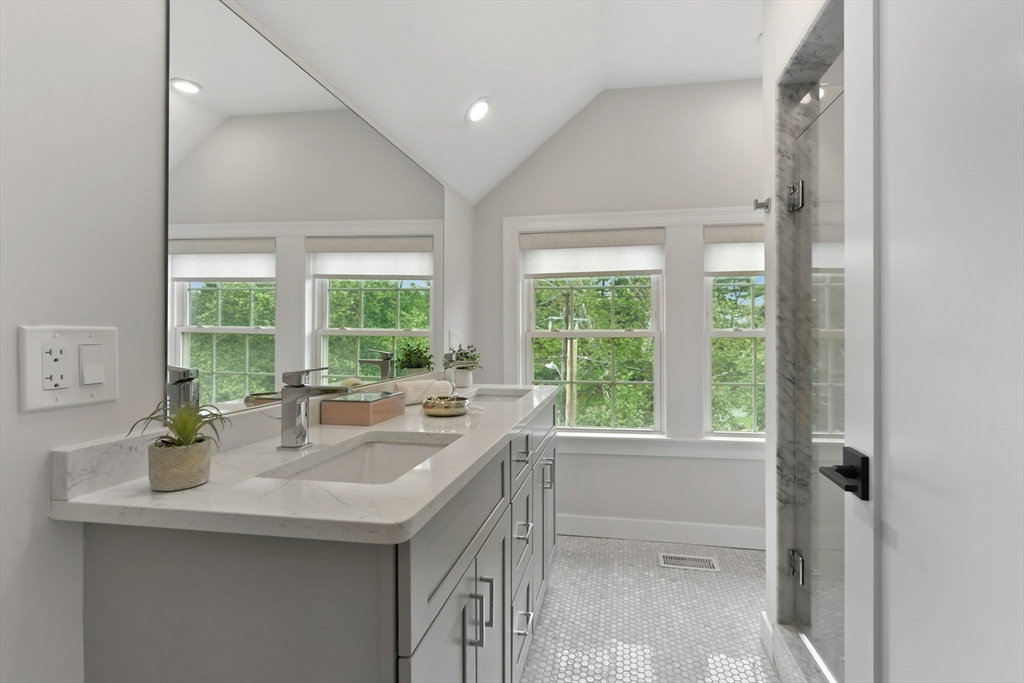
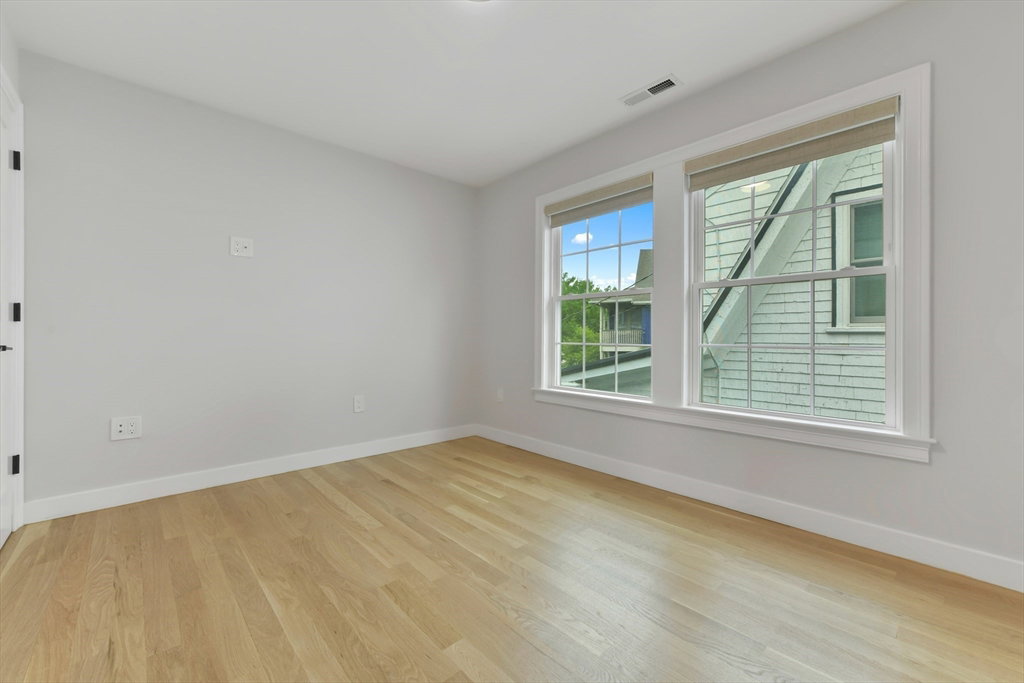
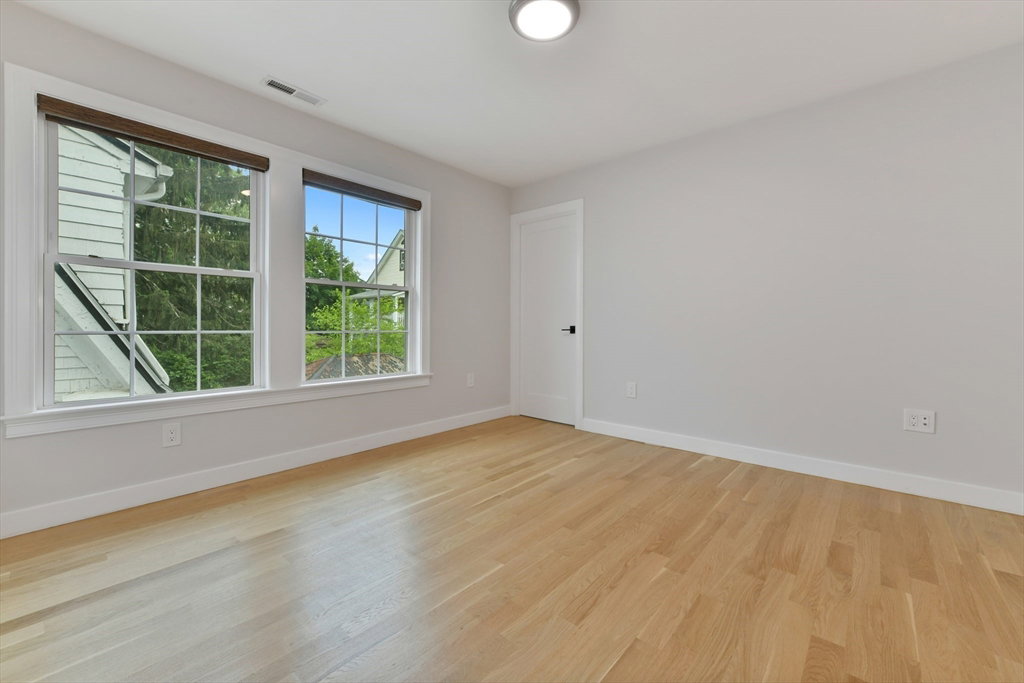
You had me at hello!" Completely rehabbed in 2019, this bright and cheerful, tree-top townhouse is in a premiere East Arlington location. Sporting a fresh coat of interior paint and beautifully refinished white oak flooring, this unit is flooded with natural light. Featuring an impressive open floor plan with a sitting area that opens into a tv - living room with gas fireplace, which then opens to the formal dinning room and ultimately flows into a stunning white shaker cabinet kitchen with grey island, stainless steel appliances and quartz countertops. Lovely private covered porch/deck area. Stack laundry, 3 beds, 2 beautifully tiled full baths (1 en-suite) on 2nd level and a barn door leads to the tremendous primary suite with bath on the top level. Garage under and deeded storage in basement. Partial views of Mystic Lake, Parallell Park, and the Mystic River Path. Minutes to vibrant downtown Arlington, W. Medford Comm. Train and major highways. Search no further, "You complete me!
/u.realgeeks.media/jasonniles/mann.png)
Additional Information
- Area
- East Arlington
- Taxes
- $10,474
- Parking Description
- Attached, Under, Off Street
- Garage Spaces
- 1
- Water
- Public
- Sewer
- Public Sewer
- Fire Places
- 1
- Heating
- Central, Natural Gas
- Cooling
- Central Air
- Appliances
- Dishwasher, Disposal, Microwave, Refrigerator, Washer, Dryer
- Community Features
- Public Transportation, Shopping, Pool, Tennis Court(s), Park, Walk/Jog Trails, Golf, Medical Facility, Bike Path, Conservation Area, Highway Access, House of Worship, Private School, Public School, T-Station, University
- Basement Features
- Y
- Electric Features
- Circuit Breakers
- Exterior Features
- Deck, Covered Patio/Deck, Fenced Yard
- Flooring
- Tile, Hardwood
- Roof Material
- Shingle
- Sewer
- Public Sewer
- Units in Complex
- 2
Mortgage Calculator
Listing courtesy of Listing Agent: The Watson Team from Listing Office: RE/MAX Way.
The property listing data and information, or the Images, set forth herein were provided to MLS Property Information Network, Inc. from third party sources, including sellers, lessors, landlords and public records, and were compiled by MLS Property Information Network, Inc. The property listing data and information, and the Images, are for the personal, non commercial use of consumers having a good faith interest in purchasing, leasing or renting listed properties of the type displayed to them and may not be used for any purpose other than to identify prospective properties which such consumers may have a good faith interest in purchasing, leasing or renting. MLS Property Information Network, Inc. and its subscribers disclaim any and all representations and warranties as to the accuracy of the property listing data and information, or as to the accuracy of any of the Images, set forth herein.