92 Willow Street Unit 1, Acton, MA 01720
- $1,359,000
- 3
- BD
- 3
- BA
- 4,100
- SqFt







- List Price
- $1,359,000
- Price Change
- ▼ $9,000 1761364248
- Status
- UNDER AGREEMENT
- MLS#
- 73387028
- Bedrooms
- 3
- Bathrooms
- 3
- Full Baths
- 3
- Living Area
- 4,100
- Lot Size (Acres)
- 0.92
- Style
- Colonial, Farmhouse
- Year Built
- 2026
Property Description
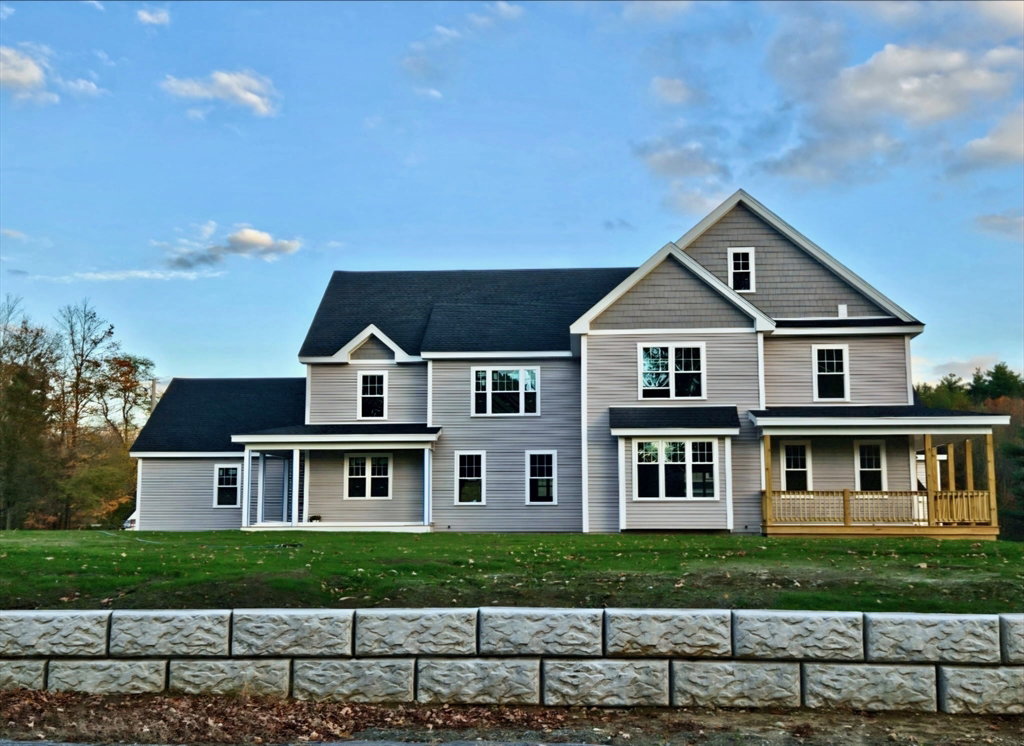
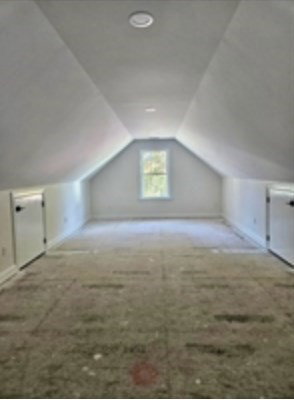
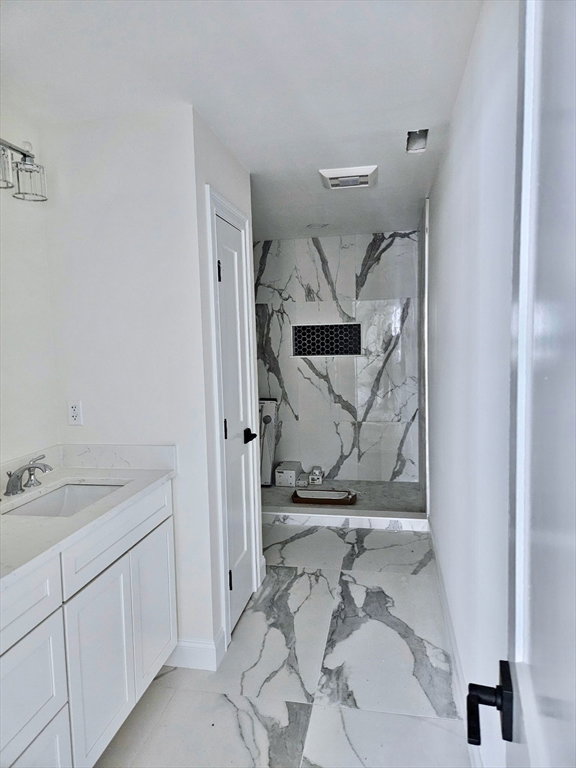
Still Time to Customize! Brand New Construction residences offering over 4,100 sq. ft. of thoughtfully designed living, including a finished lower level and future expansion potential with a walk-up insulated attic. Bright, open-concept layouts feature custom millwork, recessed lighting, and a chef’s kitchen with quartz countertops and a walk-in pantry. The primary suite offers a spa-like bath with walk-in shower and dual vanities. Flexible living includes two home offices, a bonus room, oversized laundry, and a two-car garage with EV readiness. Enjoy outdoor living with a wrap-around porch and private deck. Additional highlights include hardwired Ethernet and efficient two-zone heating and cooling. Ideally located near West Acton Village with convenient access to shopping, dining, the train, and top-rated Acton schools.
/u.realgeeks.media/jasonniles/mann.png)
Additional Information
- HOA Mandatory
- Yes
- Parking Description
- Attached, Paved Drive, Off Street
- Lot Description
- Easements
- Water
- Public
- Sewer
- Private Sewer
- Grade School
- Acton
- Middle School
- Abrjhs
- High School
- Abrhs
- Fire Places
- 1
- Heating
- Forced Air, Heat Pump
- Cooling
- Central Air
- Appliances
- Electric Water Heater, Dishwasher, Refrigerator, Range Hood
- Community Features
- Shopping, Walk/Jog Trails, Bike Path, Conservation Area, Highway Access, Public School, T-Station
- Basement Features
- Full
- Electric Features
- Circuit Breakers
- Exterior Features
- Porch, Deck
- Flooring
- Tile, Carpet, Hardwood, Flooring - Hardwood
- Interior Features
- Closet, Home Office, Bonus Room, Walk-up Attic
- Roof Material
- Shingle
- Sewer
- Private Sewer
Mortgage Calculator
Listing courtesy of Listing Agent: Jim J. D Agostine from Listing Office: Country Real Estate Inc..
The property listing data and information, or the Images, set forth herein were provided to MLS Property Information Network, Inc. from third party sources, including sellers, lessors, landlords and public records, and were compiled by MLS Property Information Network, Inc. The property listing data and information, and the Images, are for the personal, non commercial use of consumers having a good faith interest in purchasing, leasing or renting listed properties of the type displayed to them and may not be used for any purpose other than to identify prospective properties which such consumers may have a good faith interest in purchasing, leasing or renting. MLS Property Information Network, Inc. and its subscribers disclaim any and all representations and warranties as to the accuracy of the property listing data and information, or as to the accuracy of any of the Images, set forth herein.