86 Melrose Street Unit 86, Arlington, MA 02474
- $1,325,000
- 4
- BD
- 3
- BA
- 2,382
- SqFt








- Sold Price
- $1,325,000
- List Price
- $1,299,000
- Status
- SOLD
- MLS#
- 73378504
- Complex Name
- 86-88 Melrose St Condominiums
- Bedrooms
- 4
- Bathrooms
- 3
- Full Baths
- 2
- Half Baths
- 1
- Living Area
- 2,382
- Year Built
- 1925
- Association Fee
- $200
- Association Fee Includes
- Water, Sewer, Insurance, Reserve Funds
Property Description
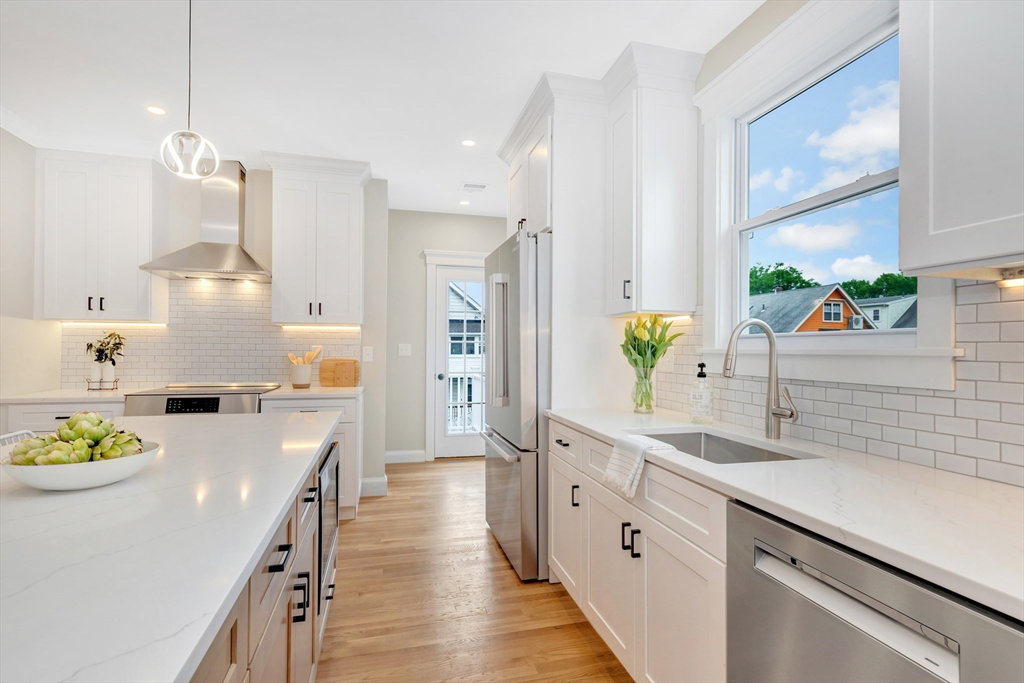
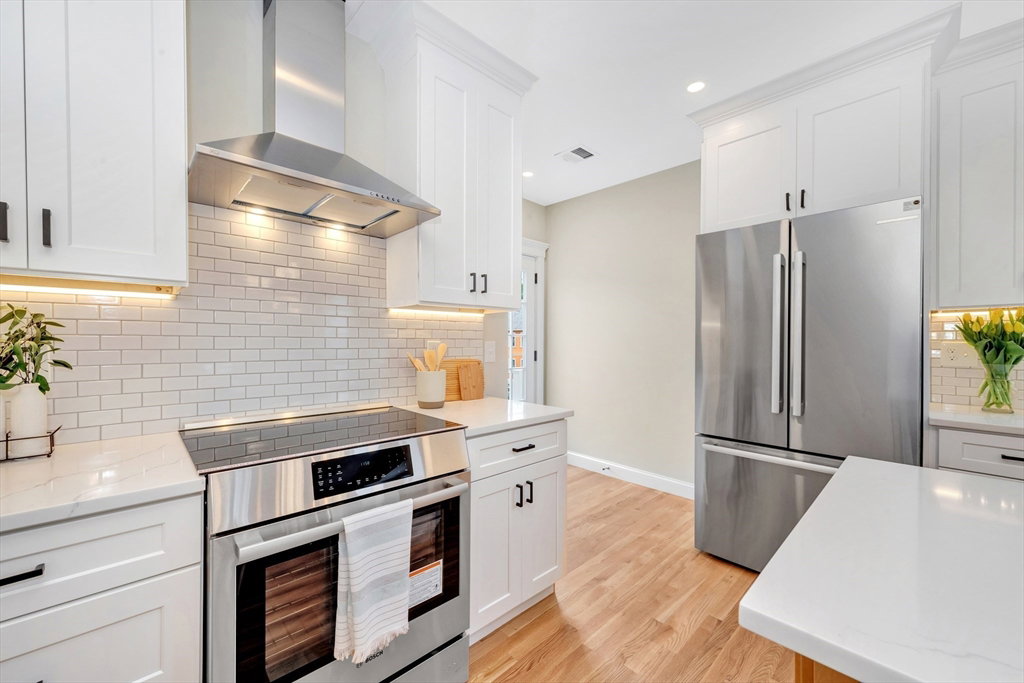
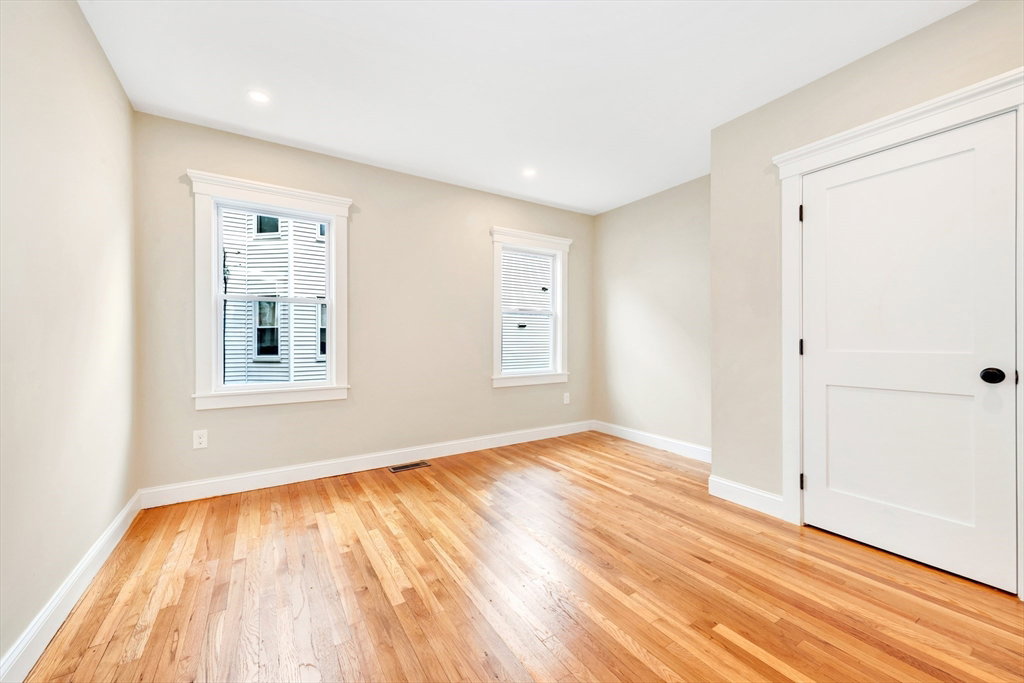
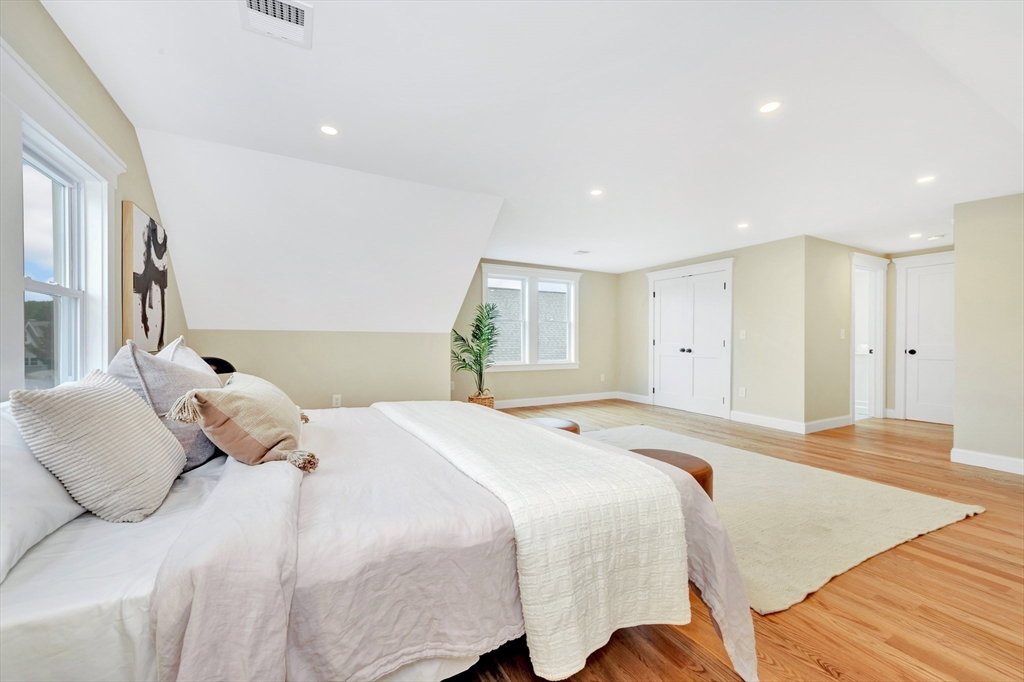
One of two magnificently gut-renovated condominiums nestled on one of East Arlington’s most sought-after streets, blends modern luxury with timeless charm. Set on picturesque, tree-lined Melrose St—complete with sidewalks and a true neighborhood feel—these large 4 bedroom, 2.5 bath homes offer unbeatable walkability to Alewife Station, Minuteman Bike Path, Magnolia Park, and Hardy School. Thoughtfully transformed with energy efficiency and comfort in mind, they meet Arlington’s new stringent energy standards. Each unit WOWs with an open plan, a chef-inspired kitchen with quartz countertops, state-of-the-art induction ranges with hood vents, elegant lighting, custom cabinetry, sleek bathrooms, private laundry and top-of-the-line ducted heat pump systems. Enjoy summer BBQs in the private fenced yard, generous front and rear porches, plus exceptional parking with three deeded driveway spaces and a garage spot for each unit! All this in Arlington’s most desirable neighborhood!
/u.realgeeks.media/jasonniles/mann.png)
Additional Information
- Area
- East Arlington
- Taxes
- $12,030
- Parking Description
- Detached, Garage Door Opener, Deeded, Off Street, Tandem, Paved, Exclusive Parking
- Garage Spaces
- 1
- Water
- Public
- Sewer
- Public Sewer
- Grade School
- Hardy
- Middle School
- Ottoson
- High School
- Arlington High
- Heating
- Heat Pump
- Cooling
- Heat Pump
- Appliances
- Range, Dishwasher, Disposal, Microwave, Refrigerator, Range Hood
- Community Features
- Public Transportation, Shopping, Park, Walk/Jog Trails, Bike Path, Highway Access, Public School, T-Station
- Basement Features
- N
- Electric Features
- 200+ Amp Service
- Exterior Features
- Porch, Balcony, Fenced Yard, Professional Landscaping
- Flooring
- Tile, Hardwood
- Roof Material
- Shingle
- Sewer
- Public Sewer
- Units in Complex
- 2
Mortgage Calculator
Listing courtesy of Listing Agent: Tobey Nemser from Listing Office: Gibson Sotheby's International Realty.
The property listing data and information, or the Images, set forth herein were provided to MLS Property Information Network, Inc. from third party sources, including sellers, lessors, landlords and public records, and were compiled by MLS Property Information Network, Inc. The property listing data and information, and the Images, are for the personal, non commercial use of consumers having a good faith interest in purchasing, leasing or renting listed properties of the type displayed to them and may not be used for any purpose other than to identify prospective properties which such consumers may have a good faith interest in purchasing, leasing or renting. MLS Property Information Network, Inc. and its subscribers disclaim any and all representations and warranties as to the accuracy of the property listing data and information, or as to the accuracy of any of the Images, set forth herein.