60 Wright Street, Arlington, MA 02474
- $1,820,526
- 4
- BD
- 4
- BA
- 3,040
- SqFt










- Sold Price
- $1,820,526
- List Price
- $1,775,000
- Status
- SOLD
- MLS#
- 73367603
- Bedrooms
- 4
- Bathrooms
- 4
- Full Baths
- 4
- Living Area
- 3,040
- Lot Size (Acres)
- 0.21
- Style
- Colonial
- Year Built
- 2011
Property Description
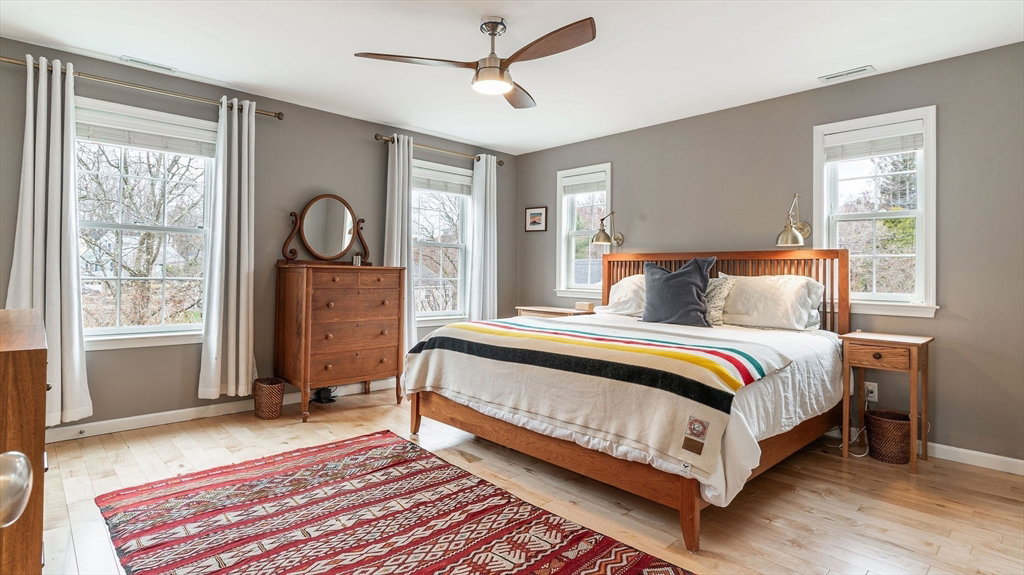
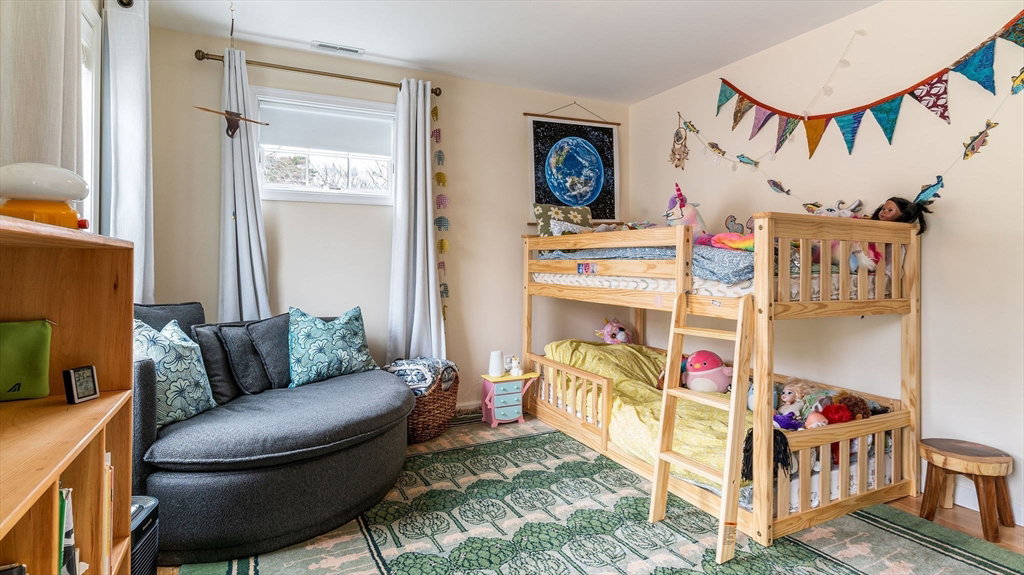
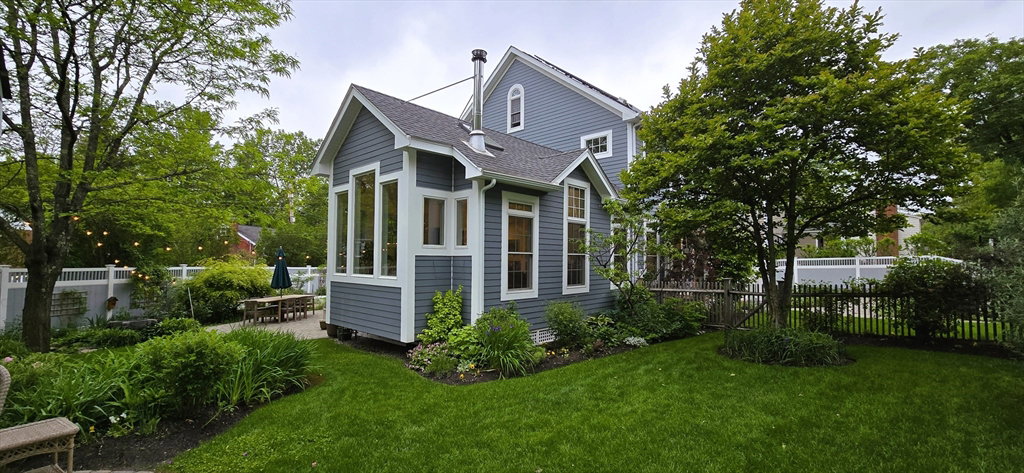
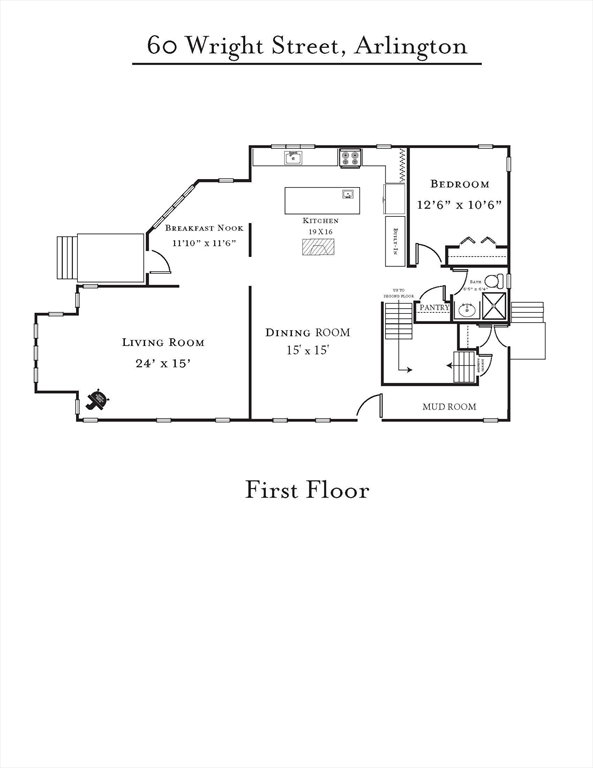
This incredible home is thoughtfully designed throughout, blending colonial charm with modern luxury. Brand-new kitchen and lower-level au pair suite completed in 2024; a sun-filled open living room addition completed in 2021 with radiant flooring. Spacious dining room accentuated by a two-sided gas fireplace, smart home features throughout, and a car charging port. This residence offers unparalleled comfort and flexibility, including a first-floor bedroom. The third-floor bonus room can easily be adapted to your needs. Outside, there are inviting patios and an integrated outdoor grill that directly connects to the propane system, perfect for seasonal entertaining. The Reeds Ferry shed could be insulated to be converted into a charming studio space with electric and internet already installed, offering even more versatility. Located just a block from the 67 bus to Alewife and close to McClennan Park, this home combines a peaceful retreat with accessibility to Boston.
/u.realgeeks.media/jasonniles/mann.png)
Additional Information
- Area
- Arlington Heights
- Taxes
- $18,163
- Parking Description
- Off Street, Tandem, Paved
- Lot Description
- Corner Lot, Level
- Water
- Public
- Sewer
- Public Sewer
- Grade School
- Pierce
- Middle School
- Ottoson
- High School
- Arlington High
- Fire Places
- 1
- Heating
- Central, Forced Air, Radiant, Propane, Hydro Air, ENERGY STAR Qualified Equipment, Wood Stove, Ductless
- Cooling
- Central Air, Active Solar, ENERGY STAR Qualified Equipment
- Appliances
- Water Heater, Microwave, ENERGY STAR Qualified Refrigerator, ENERGY STAR Qualified Dryer, ENERGY STAR Qualified Dishwasher, ENERGY STAR Qualified Washer, Range
- Community Features
- Public Transportation, Shopping, Park, Walk/Jog Trails, Medical Facility, Laundromat, Bike Path, Conservation Area, Highway Access, House of Worship, Private School, Public School
- Basement Features
- Full, Partially Finished, Interior Entry, Sump Pump, Radon Remediation System, Concrete
- Electric Features
- Circuit Breakers, 200+ Amp Service, Net Meter
- Exterior Features
- Porch, Patio, Rain Gutters, Storage, Professional Landscaping, Sprinkler System, Decorative Lighting, Screens, Fenced Yard, Fruit Trees, Garden, Outdoor Gas Grill Hookup
- Flooring
- Tile, Hardwood, Flooring - Stone/Ceramic Tile, Flooring - Hardwood
- Interior Features
- Bathroom - Full, Bathroom - Tiled With Shower Stall, Countertops - Stone/Granite/Solid, Cathedral Ceiling(s), Bathroom, Office, Exercise Room, Internet Available - Broadband
- Roof Material
- Shingle, Green Roof
- Sewer
- Public Sewer
Mortgage Calculator
Listing courtesy of Listing Agent: Barbi Harrison from Listing Office: Keystone Group Real Estate, LLC.
The property listing data and information, or the Images, set forth herein were provided to MLS Property Information Network, Inc. from third party sources, including sellers, lessors, landlords and public records, and were compiled by MLS Property Information Network, Inc. The property listing data and information, and the Images, are for the personal, non commercial use of consumers having a good faith interest in purchasing, leasing or renting listed properties of the type displayed to them and may not be used for any purpose other than to identify prospective properties which such consumers may have a good faith interest in purchasing, leasing or renting. MLS Property Information Network, Inc. and its subscribers disclaim any and all representations and warranties as to the accuracy of the property listing data and information, or as to the accuracy of any of the Images, set forth herein.