75-77 Lancaster Road Unit 77, Arlington, MA 02476
- $1,400,000
- 3
- BD
- 4
- BA
- 2,450
- SqFt




- Sold Price
- $1,400,000
- List Price
- $1,389,000
- Status
- SOLD
- MLS#
- 73365746
- Complex Name
- 77 Lancaster Road Townhomes
- Bedrooms
- 3
- Bathrooms
- 4
- Full Baths
- 2
- Half Baths
- 2
- Living Area
- 2,450
- Lot Size (Acres)
- 0.16
- Year Built
- 2025
- Association Fee Includes
- Insurance, Maintenance Grounds, Snow Removal
Property Description
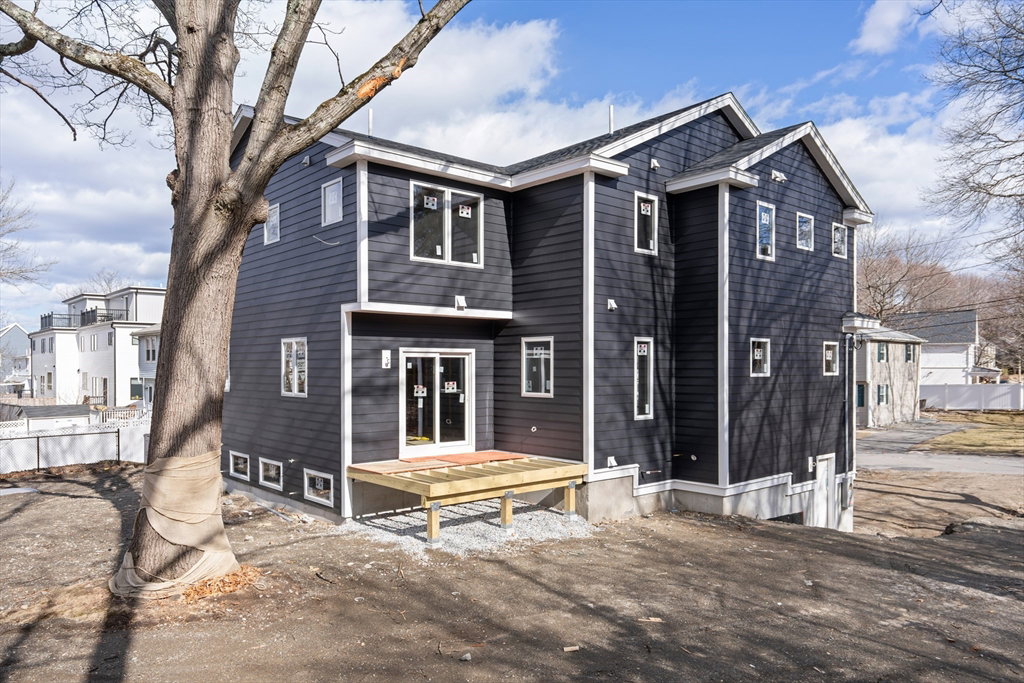
Modern Elegance in Arlington Heights – Two Custom-Built Townhomes. Discover these stunning, custom-built, three-level townhomes nestled on an oversized lot along a quiet, tree-lined street in Arlington Heights. Designed with a contemporary flair, these homes feature an open floor plan with expansive windows that flood the space with natural light, creating a bright and inviting atmosphere. The kitchen is a showstopper, boasting custom cabinetry, a spacious island, and seamless flow into the dining and living areas, perfect for both everyday living and entertaining. Each room is generously sized, providing ample space for everyone. The versatile lower level is fully finished and offers endless possibilities; use it as a family room, office, or even a dedicated Zoom room. Thoughtfully designed with high-end finishes and modern amenities, they blend style and functionality in a prime location. Private yard and deck for each home. Seller welcomes offers with requests for buyer concessions.
/u.realgeeks.media/jasonniles/mann.png)
Additional Information
- Area
- Arlington Heights
- Taxes
- $10,178
- Parking Description
- Under, Garage Door Opener, Off Street, Paved
- Garage Spaces
- 1
- Water
- Public
- Sewer
- Public Sewer
- Grade School
- Dallin
- Middle School
- Ottoson/Gibbs
- High School
- Ahs
- Fire Places
- 1
- Heating
- Forced Air, Heat Pump, Electric
- Cooling
- Central Air, Heat Pump
- Appliances
- Range, Dishwasher, Disposal, Microwave, Refrigerator
- Community Features
- Public Transportation, Shopping, Park, Bike Path, Public School
- Basement Features
- Y
- Electric Features
- Circuit Breakers, 200+ Amp Service
- Exterior Features
- Deck, Screens, Rain Gutters
- Flooring
- Wood, Tile, Laminate, Engineered Hardwood
- Interior Features
- Bathroom - Half, Closet, Bathroom, Entry Hall
- Roof Material
- Shingle
- Sewer
- Public Sewer
- Units in Complex
- 2
Mortgage Calculator
Listing courtesy of Listing Agent: Steve McKenna & The Home Advantage Team from Listing Office: Gibson Sotheby's International Realty.
The property listing data and information, or the Images, set forth herein were provided to MLS Property Information Network, Inc. from third party sources, including sellers, lessors, landlords and public records, and were compiled by MLS Property Information Network, Inc. The property listing data and information, and the Images, are for the personal, non commercial use of consumers having a good faith interest in purchasing, leasing or renting listed properties of the type displayed to them and may not be used for any purpose other than to identify prospective properties which such consumers may have a good faith interest in purchasing, leasing or renting. MLS Property Information Network, Inc. and its subscribers disclaim any and all representations and warranties as to the accuracy of the property listing data and information, or as to the accuracy of any of the Images, set forth herein.