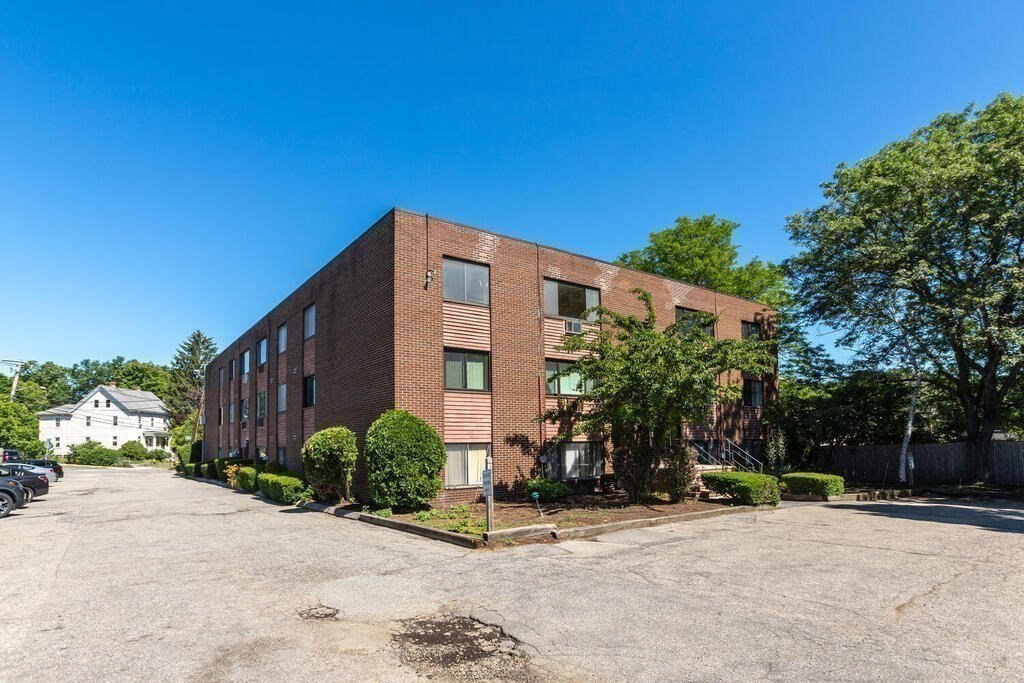
9 Ryder St Unit 11, Arlington, MA 02476
- $380,000
- 1
- BD
- 1
- BA
- 605
- SqFt








- Sold Price
- $380,000
- List Price
- $345,000
- Status
- SOLD
- MLS#
- 73365175
- Complex Name
- Ryder Street Condominium
- Bedrooms
- 1
- Bathrooms
- 1
- Full Baths
- 1
- Living Area
- 605
- Year Built
- 1969
- Association Fee
- $325
- Association Fee Includes
- Heat, Water, Sewer, Insurance, Maintenance Structure, Maintenance Grounds, Snow Removal
Property Description
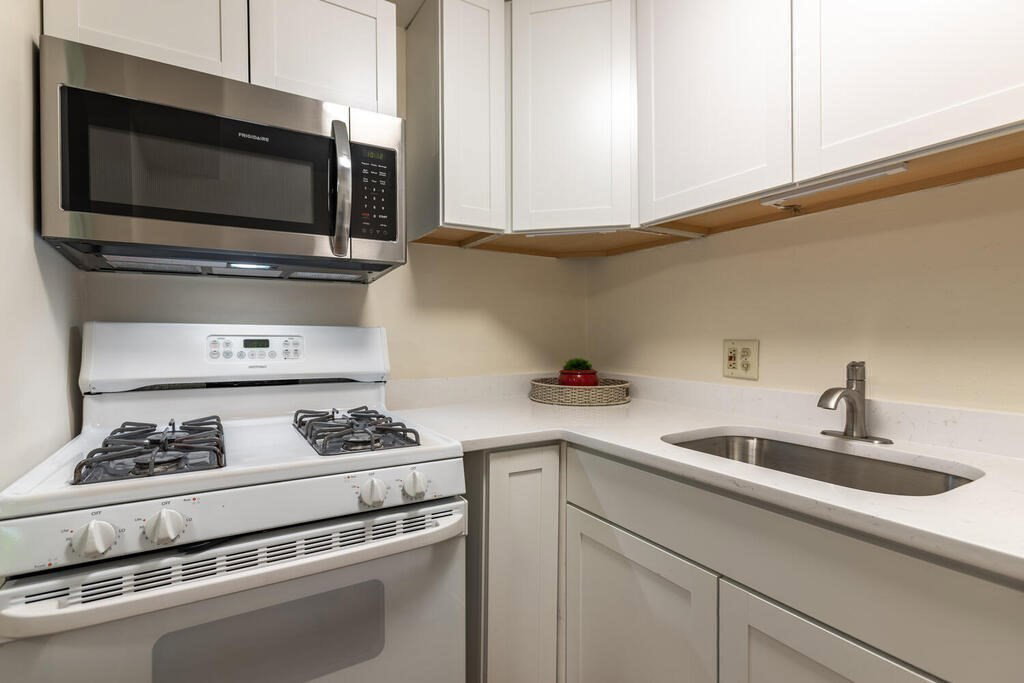
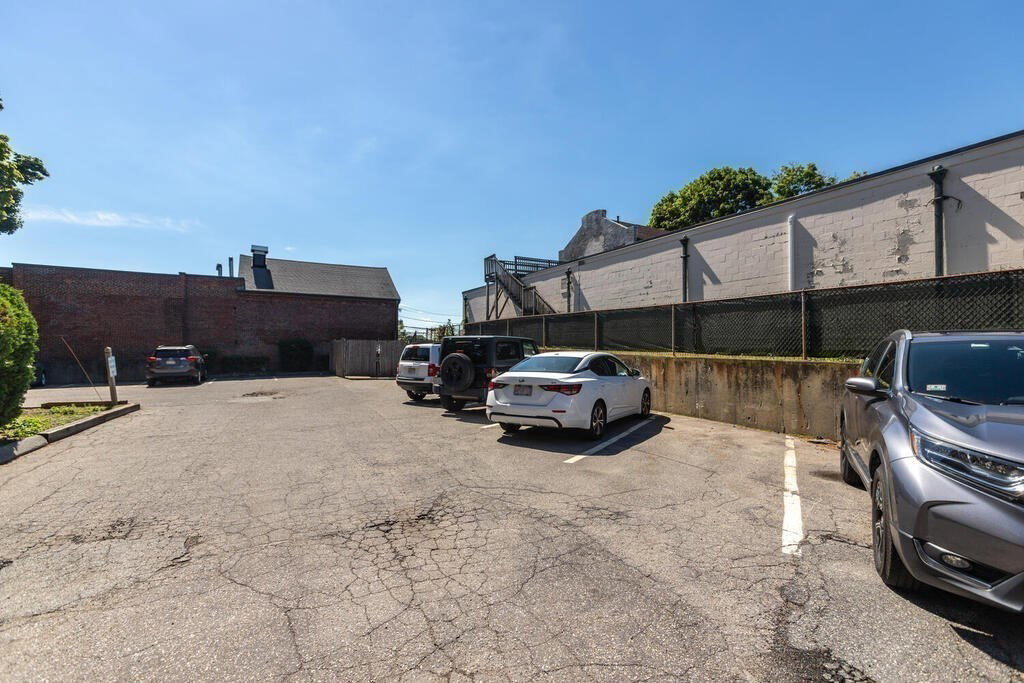
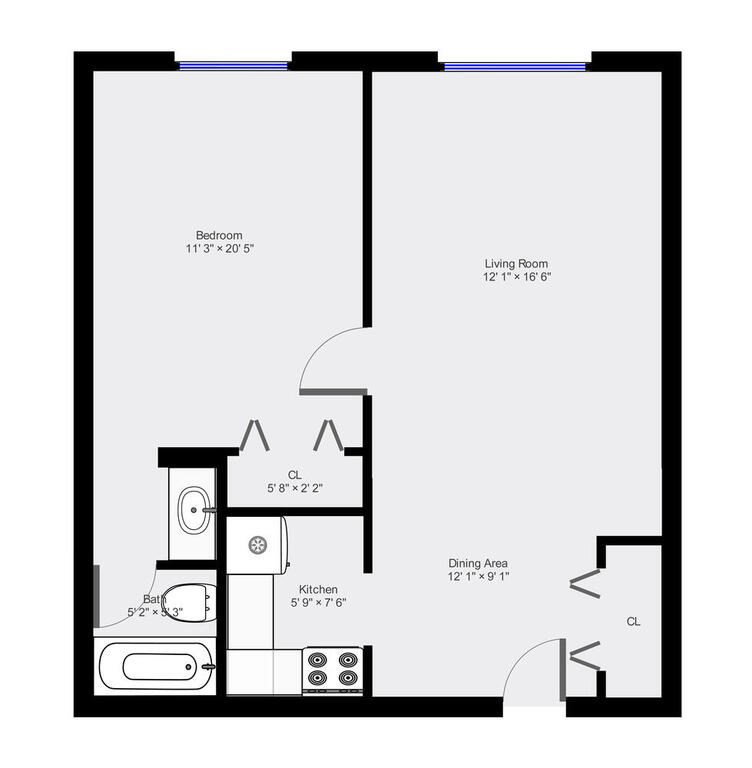
Smart Arlington living at its finest! This meticulously maintained one-bedroom condo combines modern comfort with practical upgrades. The building's recent improvements showcase forward-thinking management - featuring a new heating system (2023) and upgraded 200-amp electrical service (2022). The thoughtfully designed open-concept layout maximizes space, while the large picture window bathes the living area in natural light. The modern kitchen impresses with stone countertops and stainless features - perfect for both daily life and entertaining. Prime location steps to Mass Ave, the Minuteman Bike Path and Arlington Reservoir. Your dedicated parking space and basement storage enhance convenience. Value-adding perks: Heat and hot water included in condo fee, card-operated laundry on-site, efficient wall AC, and minimal utilities (just gas for cooking & electric). Seize this opportunity in Arlington's sought-after market. Properties this well-maintained rarely last long! Pet on premises.
/u.realgeeks.media/jasonniles/mann.png)
Additional Information
- Area
- Arlington Heights
- Taxes
- $3,427
- Parking Description
- Off Street, Deeded
- Water
- Public
- Sewer
- Public Sewer
- Heating
- Baseboard, Oil
- Cooling
- Wall Unit(s)
- Appliances
- Range, Microwave, Refrigerator, Freezer
- Community Features
- Public Transportation, Shopping, Walk/Jog Trails, Bike Path
- Basement Features
- Y
- Flooring
- Wood, Tile, Laminate
- Sewer
- Public Sewer
- Units in Complex
- 23
Mortgage Calculator
Listing courtesy of Listing Agent: Juliet Blau Jenkins from Listing Office: Leading Edge Real Estate.
The property listing data and information, or the Images, set forth herein were provided to MLS Property Information Network, Inc. from third party sources, including sellers, lessors, landlords and public records, and were compiled by MLS Property Information Network, Inc. The property listing data and information, and the Images, are for the personal, non commercial use of consumers having a good faith interest in purchasing, leasing or renting listed properties of the type displayed to them and may not be used for any purpose other than to identify prospective properties which such consumers may have a good faith interest in purchasing, leasing or renting. MLS Property Information Network, Inc. and its subscribers disclaim any and all representations and warranties as to the accuracy of the property listing data and information, or as to the accuracy of any of the Images, set forth herein.