98-100 Erie St Unit 13, Cambridge, MA 02139
- $1,715,000
- 2
- BD
- 3
- BA
- 1,791
- SqFt


- Sold Price
- $1,715,000
- List Price
- $1,735,000
- Status
- SOLD
- MLS#
- 73363906
- Bedrooms
- 2
- Bathrooms
- 3
- Full Baths
- 2
- Half Baths
- 1
- Living Area
- 1,791
- Year Built
- 1956
- Association Fee
- $598
- Association Fee Includes
- Water, Sewer, Insurance, Maintenance Structure, Maintenance Grounds, Snow Removal, Trash, Reserve Funds
Property Description
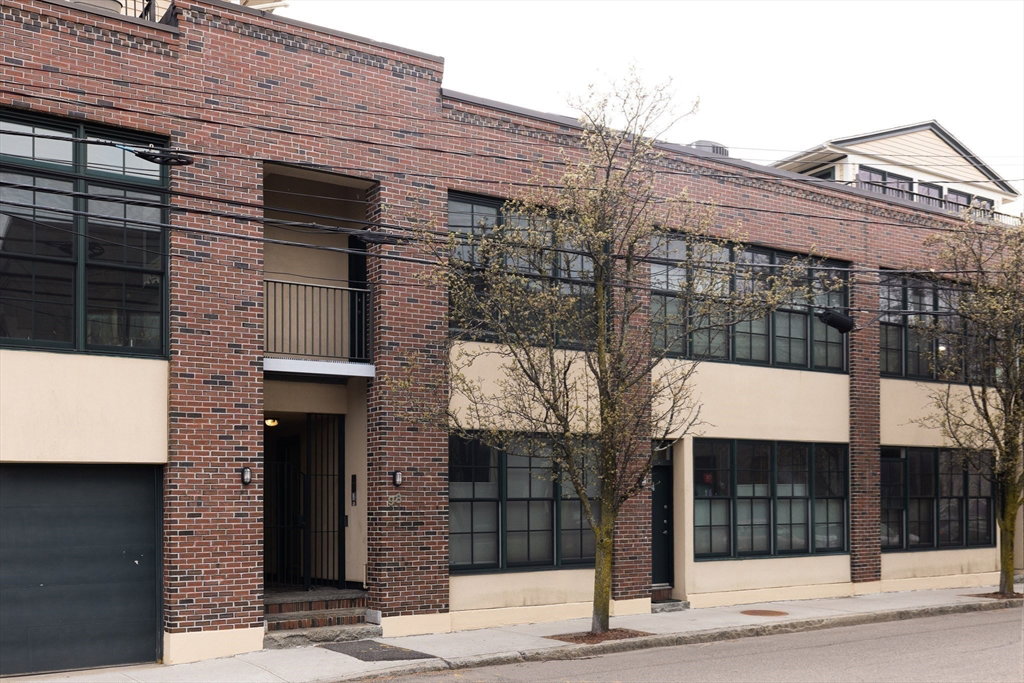
Privately located in former industrial building. Gorgeous loft condominium offers light-filled space, comfort, & superb location. Close to MIT, BU, & Harvard, restaurants, shops, & services. Faces landscaped fountain courtyard. Unit opens to large living room, open kitchen, & dining area. Chic industrial design with cable balustrades, high ceilings, sleek lines. Hardwood floors, many oversized windows, maple cabinets, beautiful granite countertops, gas fireplace, & stainless-steel appliances. Separate utilities & AC. 2nd floor: generous bedroom, modern full bath, & open study with one wall of windows that might be enclosed as 3rd bedroom. 3rd level: large bedroom with doors at either end opens to very large deck with city views of Esplanade fireworks. Principal bath: jacuzzi tub, separate shower, marble floors & countertops, skylight. Garage parking space with EV charger. 2 good-size garage storage closets. Professionally managed. 81.25% owner-occupied. Walk score 89!
/u.realgeeks.media/jasonniles/mann.png)
Additional Information
- Area
- Cambridgeport
- Taxes
- $9,402
- Parking Description
- Attached, Under, Garage Door Opener, Storage, Deeded, Assigned, Garage Faces Side, Off Street, Driveway, Paved, Exclusive Parking
- Garage Spaces
- 1
- View
- City
- Water
- Public
- Sewer
- Public Sewer
- Fire Places
- 1
- Heating
- Forced Air, Natural Gas, Individual, Unit Control
- Cooling
- Central Air, Individual, Unit Control
- Appliances
- Dishwasher, Disposal, Microwave, Refrigerator, Washer, Dryer
- Community Features
- Public Transportation, Shopping, Park, Walk/Jog Trails, Medical Facility, Bike Path, Conservation Area, Highway Access, House of Worship, Private School, Public School, T-Station, University
- Basement Features
- Y
- Electric Features
- Circuit Breakers
- Exterior Features
- Courtyard, Balcony / Deck, Deck, Deck - Roof, Deck - Wood, Patio - Enclosed, City View(s), Garden, Professional Landscaping
- Flooring
- Wood, Tile, Hardwood, Flooring - Hardwood
- Interior Features
- Study
- Roof Material
- Rubber
- Sewer
- Public Sewer
- Units in Complex
- 16
Mortgage Calculator
Listing courtesy of Listing Agent: The Petrowsky Jones Group from Listing Office: Compass.
The property listing data and information, or the Images, set forth herein were provided to MLS Property Information Network, Inc. from third party sources, including sellers, lessors, landlords and public records, and were compiled by MLS Property Information Network, Inc. The property listing data and information, and the Images, are for the personal, non commercial use of consumers having a good faith interest in purchasing, leasing or renting listed properties of the type displayed to them and may not be used for any purpose other than to identify prospective properties which such consumers may have a good faith interest in purchasing, leasing or renting. MLS Property Information Network, Inc. and its subscribers disclaim any and all representations and warranties as to the accuracy of the property listing data and information, or as to the accuracy of any of the Images, set forth herein.