776 Boylston Street Unit E9A, Boston, MA 02199
- $9,950,000
- 3
- BD
- 4
- BA
- 3,519
- SqFt







- List Price
- $9,950,000
- Price Change
- ▼ $950,000 1772480293
- Status
- ACTIVE
- MLS#
- 73349222
- Complex Name
- The Residences At Mandarin Oriental
- Bedrooms
- 3
- Bathrooms
- 4
- Full Baths
- 3
- Half Baths
- 1
- Living Area
- 3,519
- Year Built
- 2008
- Association Fee
- $9,241
- Association Fee Includes
- Water, Sewer, Insurance, Security, Maintenance Structure, Maintenance Grounds, Trash, Reserve Funds
Property Description
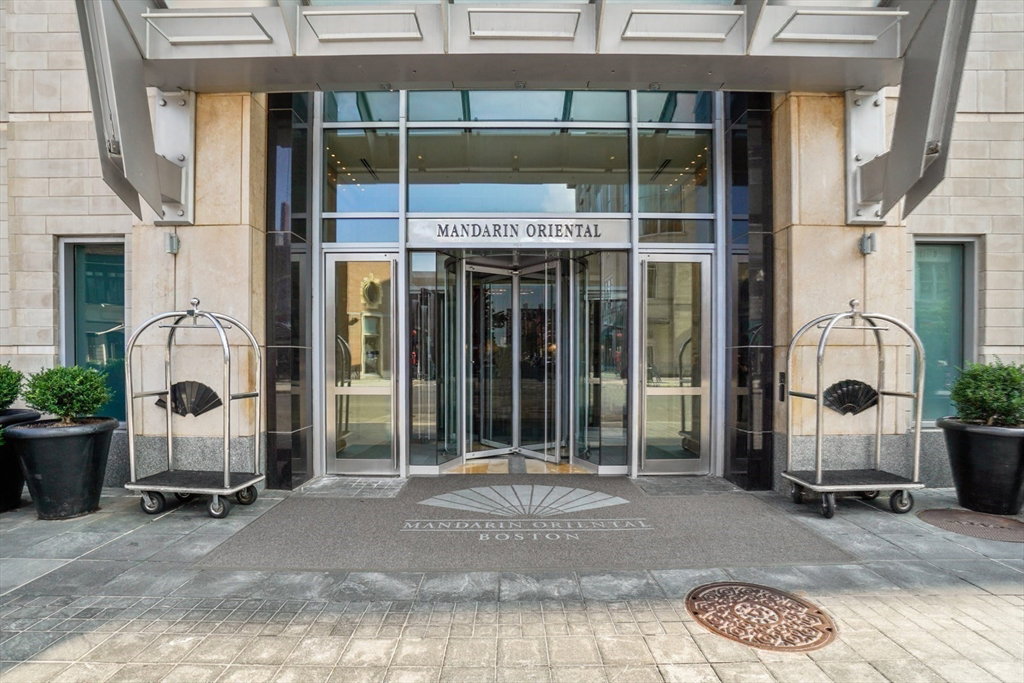
Experience Five Star Luxury with this stunning 3-bedroom, 3.5-bathroom residence at Mandarin Oriental, Boston. This spacious corner home is among the limited selection of front-to-back units and is wrapped in oversized windows that command premium Back Bay views. Its 3,500+ square-foot floor plan incorporates a magnificent central reception hall, expansive corner living room, separate formal dining room, custom Poggenpohl kitchen and comfortable family room, all of which are dedicated to entertaining on a grand and fluid scale. The Master plus 2 additional bedroom suites create luxurious retreats from the bustling Back Bay streets below. This spectacular showpiece was designed by world-renowned interior designer, William Hodgins and features elegant gas fireplaces in the living and dining rooms, sophisticated millwork and built-ins throughout, custom lighting and motorized treatments on all windows. As a resident, enjoy access to all Mandarin Oriental amenities plus 2 Garage Parking.
/u.realgeeks.media/jasonniles/mann.png)
Additional Information
- Area
- Back Bay
- Taxes
- $96,708
- Parking Description
- Under, Heated Garage
- Garage Spaces
- 2
- Water
- Public
- Sewer
- Public Sewer
- Fire Places
- 2
- Heating
- Central
- Cooling
- Central Air
- Community Features
- Public Transportation, Shopping, Park, Walk/Jog Trails, Highway Access, Private School, Public School, T-Station, University
- Basement Features
- N
- Sewer
- Public Sewer
- Units in Complex
- 51
Mortgage Calculator
Listing courtesy of Listing Agent: Tracy Campion from Listing Office: Campion & Company Fine Homes Real Estate.
The property listing data and information, or the Images, set forth herein were provided to MLS Property Information Network, Inc. from third party sources, including sellers, lessors, landlords and public records, and were compiled by MLS Property Information Network, Inc. The property listing data and information, and the Images, are for the personal, non commercial use of consumers having a good faith interest in purchasing, leasing or renting listed properties of the type displayed to them and may not be used for any purpose other than to identify prospective properties which such consumers may have a good faith interest in purchasing, leasing or renting. MLS Property Information Network, Inc. and its subscribers disclaim any and all representations and warranties as to the accuracy of the property listing data and information, or as to the accuracy of any of the Images, set forth herein.