19 Fordham Street Unit 2, Arlington, MA 02447
- $1,100,000
- 3
- BD
- 2
- BA
- 2,074
- SqFt






- Sold Price
- $1,100,000
- List Price
- $1,095,000
- Status
- SOLD
- MLS#
- 73348038
- Complex Name
- 19 Fordham Street Condominium
- Bedrooms
- 3
- Bathrooms
- 2
- Full Baths
- 2
- Living Area
- 2,074
- Lot Size (Acres)
- 0.1
- Year Built
- 1923
- Association Fee
- $200
- Association Fee Includes
- Insurance
Property Description
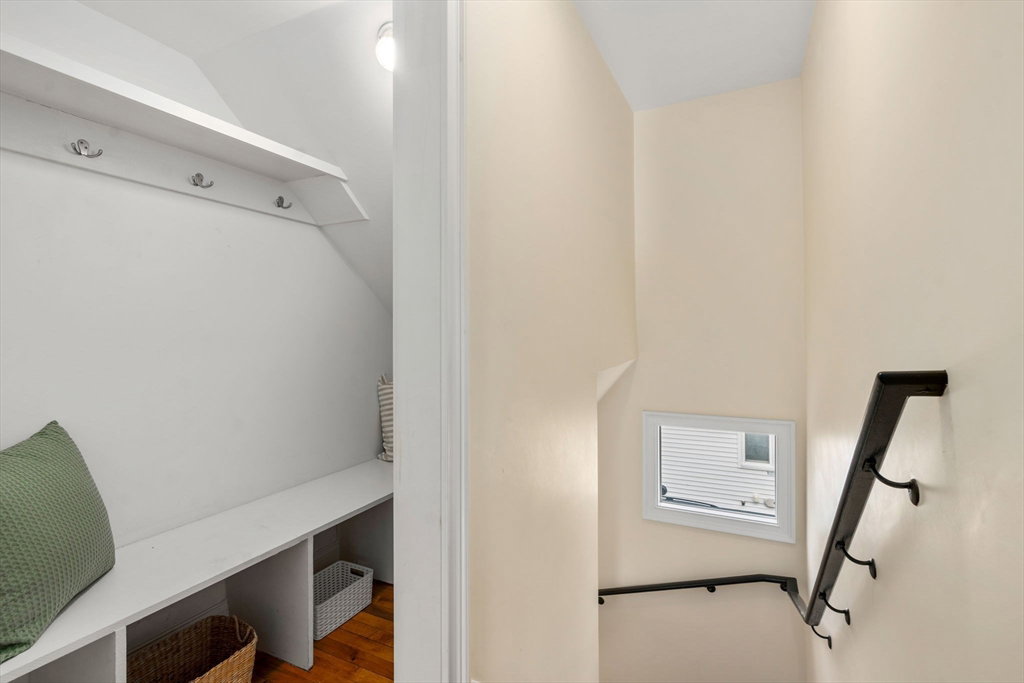
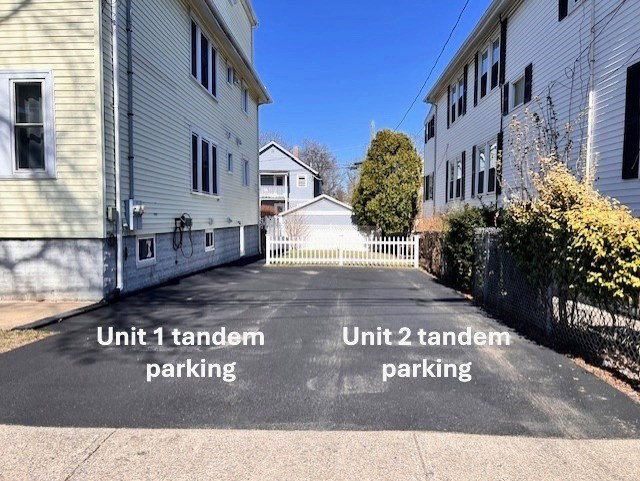
Welcome spring in this stunning 2-level home, fully renovated just 7 years ago! Enjoy modern comforts like updated plumbing & electrical, on-demand hot water, two-zone heating/central air, custom closets, private basement storage, & energy-efficient foam insulation.The first level features an open-concept living/dining area, perfect for today’s lifestyle, while the high-end kitchen shines with a center island, stainless steel appliances, granite counters, & ample cabinet space.This level also offers 2 spacious bedrooms, a lovely sun room, an open foyer, & a versatile playroom/mudroom. Upstairs, the expansive master suite features a cozy sitting area, ¾ bath, walk-in closet, & in-unit laundry. Step outside to your exclusive patio & yard, plus dedicated parking. Just a short stroll to Arlington Center & Capitol Square for great shops, dining, & entertainment! The nearby bike path leads to Alewife T, with Mystic River trails just a block away. Easy access to public transit & major routes.
/u.realgeeks.media/jasonniles/mann.png)
Additional Information
- Area
- East Arlington
- Taxes
- $9,465
- Parking Description
- Off Street, Tandem
- Water
- Public
- Sewer
- Public Sewer
- Grade School
- Thompson
- Middle School
- Ottoson
- High School
- Arlington High
- Heating
- Forced Air
- Cooling
- Central Air
- Appliances
- Range, Dishwasher, Disposal, Microwave, Refrigerator, Washer, Dryer, Plumbed For Ice Maker
- Community Features
- Public Transportation, Shopping, Park, Walk/Jog Trails, Medical Facility, Highway Access, Public School, T-Station
- Basement Features
- Y
- Electric Features
- Circuit Breakers
- Exterior Features
- Patio, Fenced Yard, Garden, Screens
- Flooring
- Tile, Hardwood, Flooring - Hardwood
- Interior Features
- Lighting - Overhead, Recessed Lighting, Entrance Foyer, Sun Room, Mud Room
- Roof Material
- Shingle
- Sewer
- Public Sewer
- Waterfront Features
- Beach Front, Lake/Pond, 1 to 2 Mile To Beach, Beach Ownership(Public)
- Units in Complex
- 2
Mortgage Calculator
Listing courtesy of Listing Agent: Lynne Lowenstein from Listing Office: Advisors Living - Arlington.
The property listing data and information, or the Images, set forth herein were provided to MLS Property Information Network, Inc. from third party sources, including sellers, lessors, landlords and public records, and were compiled by MLS Property Information Network, Inc. The property listing data and information, and the Images, are for the personal, non commercial use of consumers having a good faith interest in purchasing, leasing or renting listed properties of the type displayed to them and may not be used for any purpose other than to identify prospective properties which such consumers may have a good faith interest in purchasing, leasing or renting. MLS Property Information Network, Inc. and its subscribers disclaim any and all representations and warranties as to the accuracy of the property listing data and information, or as to the accuracy of any of the Images, set forth herein.