72 Walnut St Unit 1, Arlington, MA 02476
- $1,400,000
- 5
- BD
- 5
- BA
- 3,290
- SqFt













- Sold Price
- $1,400,000
- List Price
- $1,400,000
- Status
- SOLD
- MLS#
- 73347705
- Bedrooms
- 5
- Bathrooms
- 5
- Full Baths
- 4
- Half Baths
- 1
- Living Area
- 3,290
- Year Built
- 1890
- Association Fee
- $300
- Association Fee Includes
- Water, Sewer, Insurance, Snow Removal, Reserve Funds
Property Description
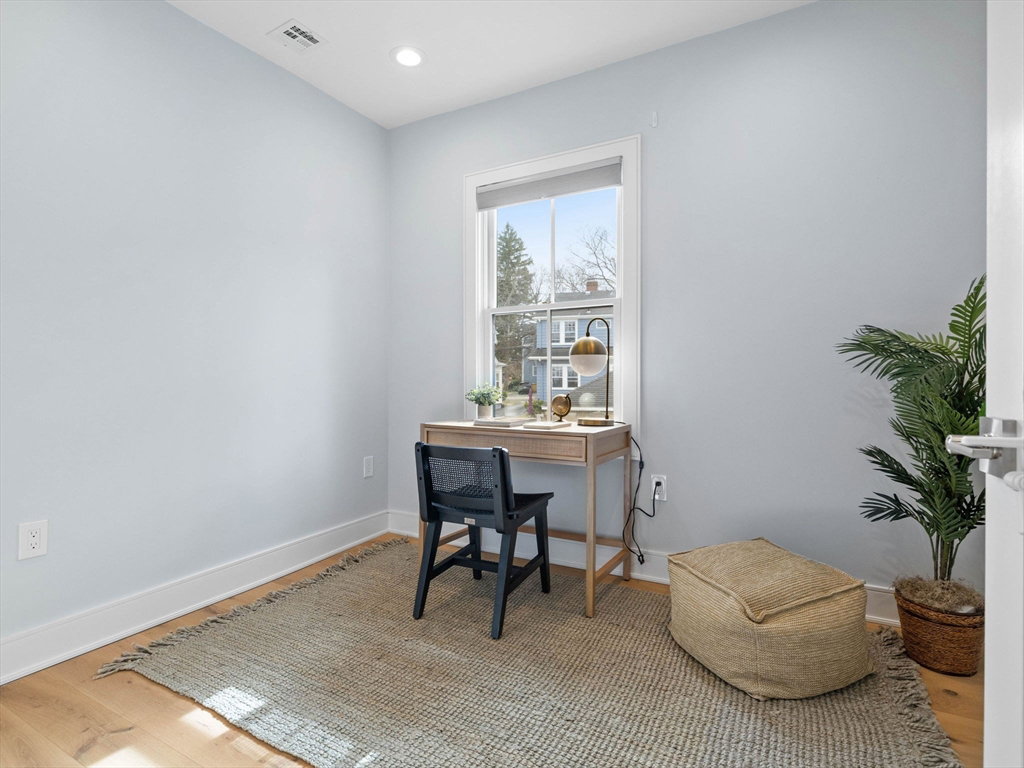
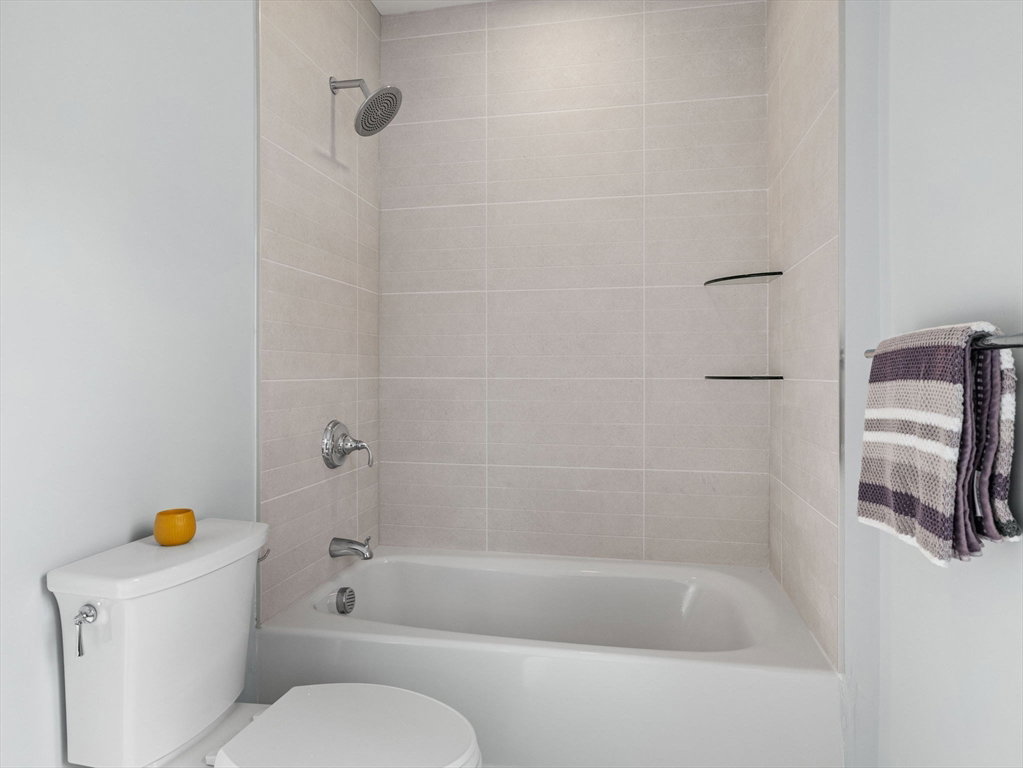
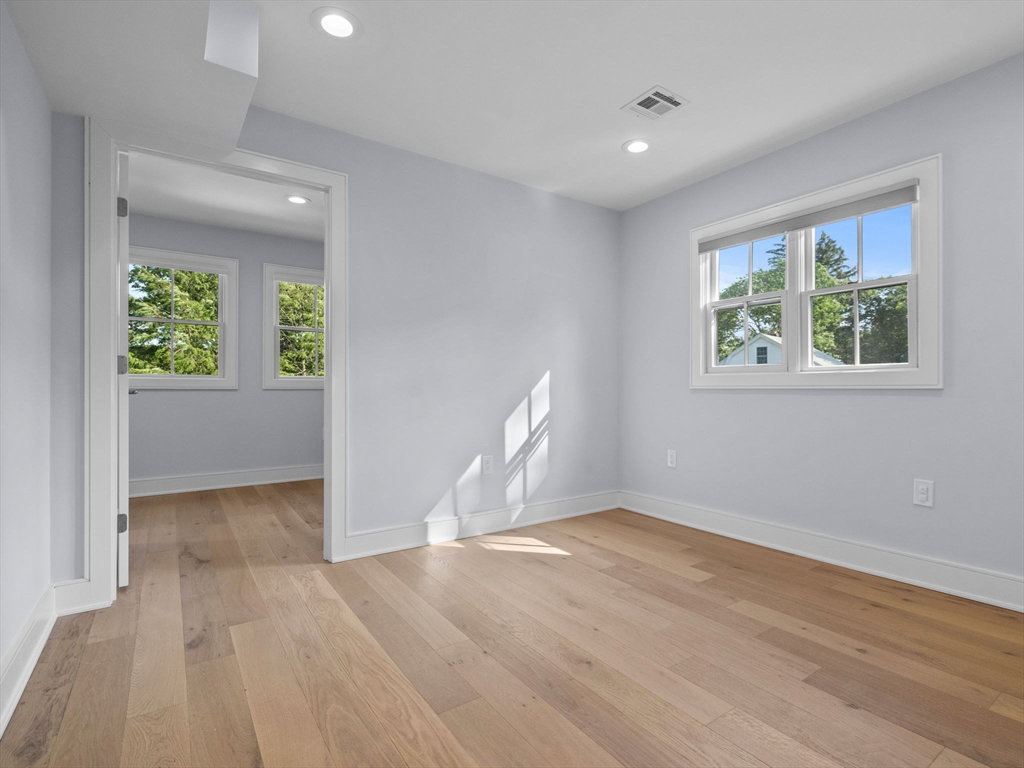
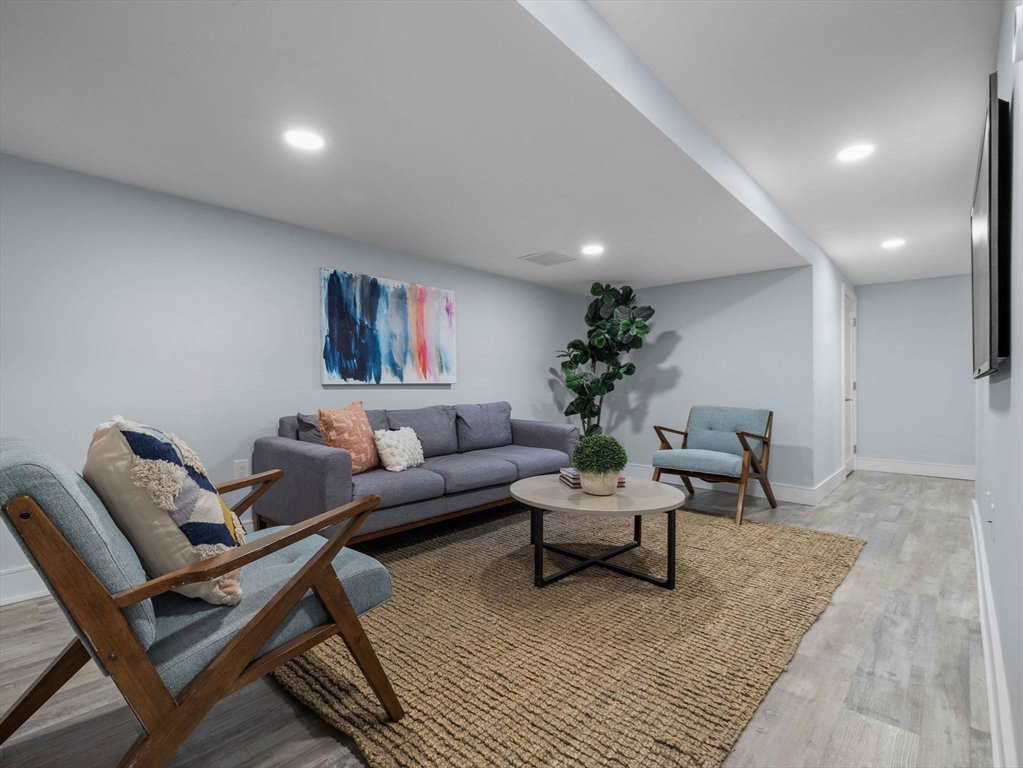
Experience contemporary living at its finest in this meticulously crafted, modern townhouse located in desirable Arlington. This stunning residence was built in 2022 boasting 5 bedrooms, 4.5 bathrooms, a 2 car garage and an array of high-end features. Step inside and be greeted by 9' ceilings and an abundance of natural light cascading through expansive Anderson 400 series windows. The open-concept living space seamlessly connects the living, dining, and kitchen areas, creating an ideal environment for entertaining and everyday living. The gourmet kitchen is a chef's dream, with professional-grade appliances featuring 48" Miele dual fuel range custom cabinetry, and sleek countertops. The owners suite is generous in size and offers 2 closets and a large spa-like bathroom. This townhouse is the epitome of sophisticated and polished living, combining modern design elements including an upgraded smart lighting system. Located in a prime Arlington neighborhood
/u.realgeeks.media/jasonniles/mann.png)
Additional Information
- Area
- Arlington Heights
- Taxes
- $15,208
- Garage Spaces
- 2
- Water
- Public
- Sewer
- Public Sewer
- Grade School
- Brackett
- Middle School
- Ottoson/Gibbs
- High School
- Ahs
- Heating
- Central, Natural Gas
- Cooling
- Central Air
- Community Features
- Public Transportation, Shopping, Park, Medical Facility, Highway Access, House of Worship, Public School, T-Station
- Basement Features
- Y
- Electric Features
- Circuit Breakers
- Exterior Features
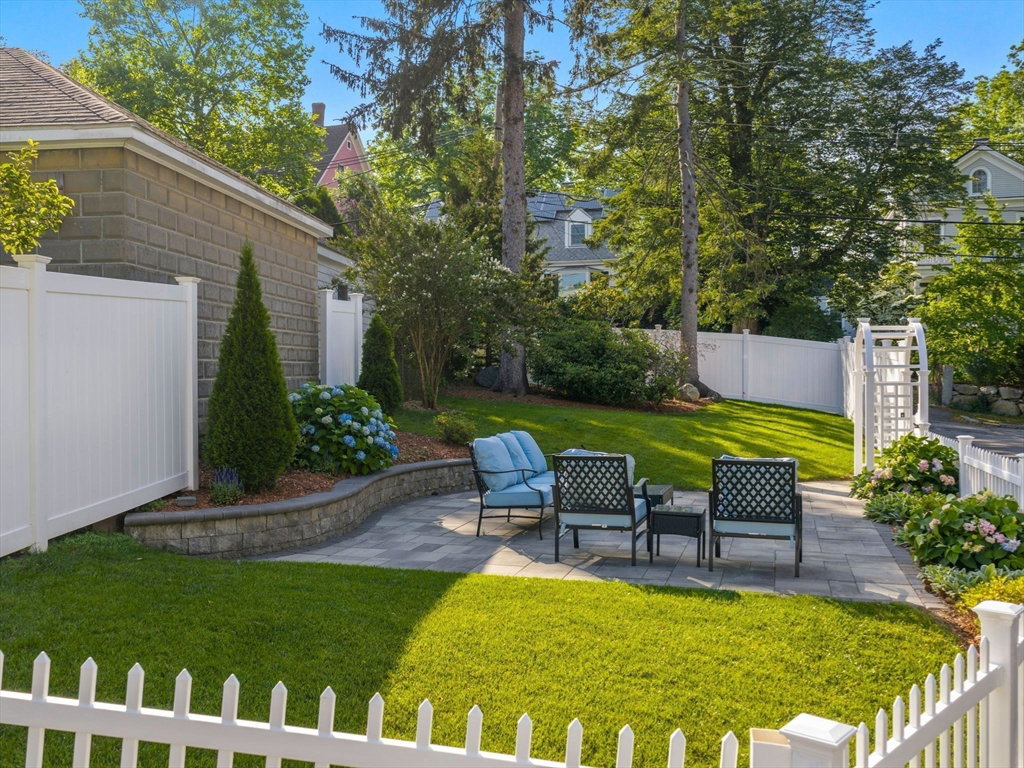
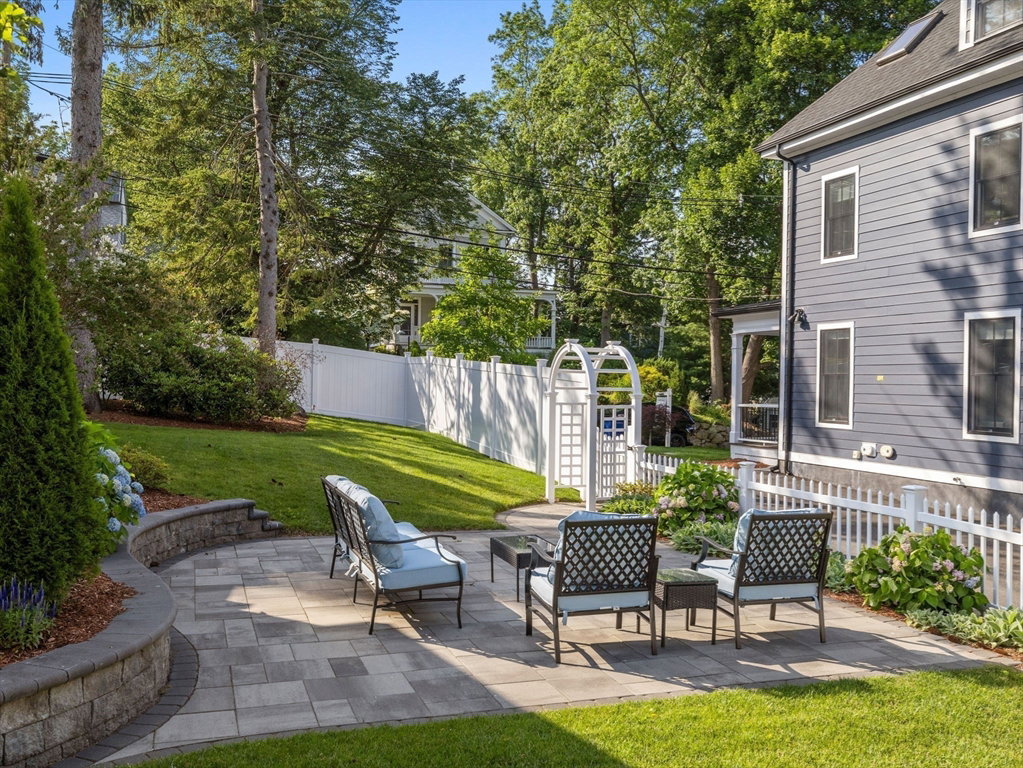
- Patio, Patio - Enclosed, Fenced Yard
- Flooring
- Tile, Hardwood
- Roof Material
- Shingle, Rubber
- Sewer
- Public Sewer
- Units in Complex
- 2
Mortgage Calculator
Listing courtesy of Listing Agent: Santana Team from Listing Office: Keller Williams Realty Boston Northwest.
The property listing data and information, or the Images, set forth herein were provided to MLS Property Information Network, Inc. from third party sources, including sellers, lessors, landlords and public records, and were compiled by MLS Property Information Network, Inc. The property listing data and information, and the Images, are for the personal, non commercial use of consumers having a good faith interest in purchasing, leasing or renting listed properties of the type displayed to them and may not be used for any purpose other than to identify prospective properties which such consumers may have a good faith interest in purchasing, leasing or renting. MLS Property Information Network, Inc. and its subscribers disclaim any and all representations and warranties as to the accuracy of the property listing data and information, or as to the accuracy of any of the Images, set forth herein.