136 Cushing St Unit 136, Cambridge, MA 02138
- $2,325,000
- 4
- BD
- 4
- BA
- 2,703
- SqFt






- Sold Price
- $2,325,000
- List Price
- $2,395,000
- Status
- SOLD
- MLS#
- 73336649
- Bedrooms
- 4
- Bathrooms
- 4
- Full Baths
- 3
- Half Baths
- 1
- Living Area
- 2,703
- Lot Size (Acres)
- 0.1
- Year Built
- 2016
- Association Fee
- $200
- Association Fee Includes
- Insurance
Property Description
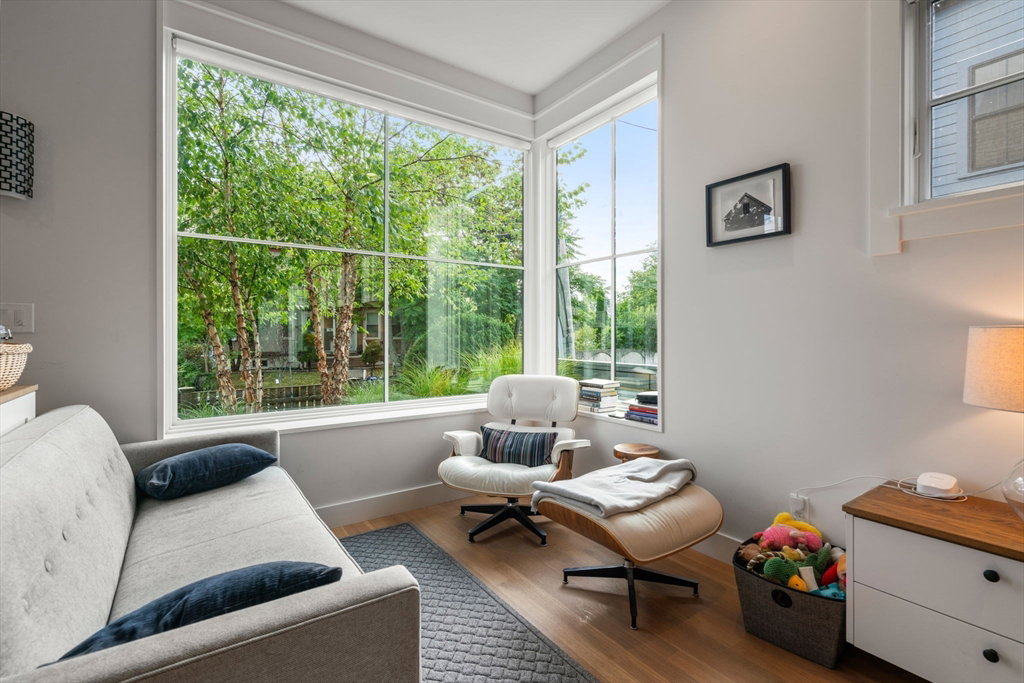
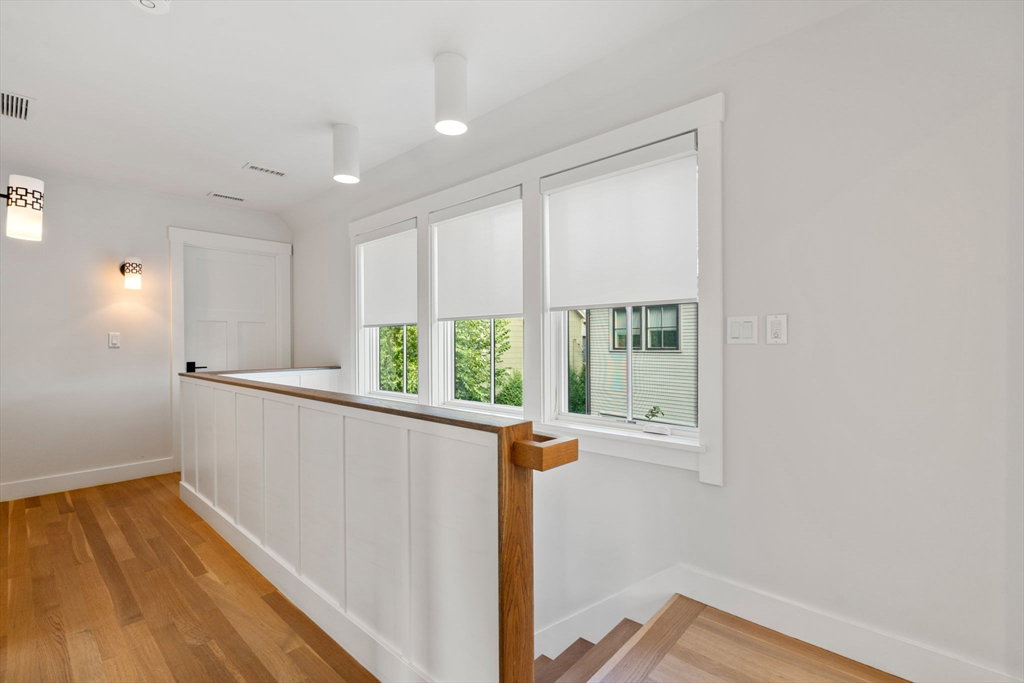
Completed in 2017 by a respected Cambridge builder, this home showcases a modern, open design. Sunlight streams through oversized windows equipped with Somfy remote shades, creating a welcoming ambiance. The chef's kitchen boasts white marble countertops, gray shaker cabinets, a stainless steel Monogram refrigerator, a Bosch gas stovetop and double oven, and a deep apron sink. Wide plank white oak floors grace the main level. The master suite features custom built-in closets and a luxurious master bath with marble and subway tile, a deep soaking tub, and a modern vessel double sink. Two more bedrooms and a bath on this level. Lower level adaptable for gatherings, a home office, a gym, or an in-law suite, complete with a full bath. Outside, a delightful patio and a well-maintained, fenced yard with mature trees and western exposure provide ample sunlight. Energy-efficient features include VOC finishes, fresh air exchange, and PV solar panels, making it near net-zero, plus a garage.
/u.realgeeks.media/jasonniles/mann.png)
Additional Information
- Area
- Strawberry Hill
- Taxes
- $12,836
- Parking Description
- Attached, Off Street
- Garage Spaces
- 1
- Water
- Public
- Sewer
- Public Sewer
- Heating
- Forced Air, Heat Pump, Active Solar
- Cooling
- Central Air, Heat Pump, Active Solar
- Appliances
- Disposal, ENERGY STAR Qualified Refrigerator, ENERGY STAR Qualified Dryer, ENERGY STAR Qualified Dishwasher, ENERGY STAR Qualified Washer, Cooktop, Oven
- Community Features
- Public Transportation, Shopping, Tennis Court(s), Park, Walk/Jog Trails, Golf, Medical Facility, Bike Path, Conservation Area, Highway Access, Private School, Public School, T-Station, University
- Basement Features
- Y
- Electric Features
- 200+ Amp Service
- Exterior Features
- Patio, Fenced Yard, Garden
- Flooring
- Wood, Hardwood
- Interior Features
- Bonus Room
- Roof Material
- Shingle
- Sewer
- Public Sewer
- Units in Complex
- 2
Mortgage Calculator
Listing courtesy of Listing Agent: Gary Vrotsos Team from Listing Office: Coldwell Banker Realty - Cambridge.
The property listing data and information, or the Images, set forth herein were provided to MLS Property Information Network, Inc. from third party sources, including sellers, lessors, landlords and public records, and were compiled by MLS Property Information Network, Inc. The property listing data and information, and the Images, are for the personal, non commercial use of consumers having a good faith interest in purchasing, leasing or renting listed properties of the type displayed to them and may not be used for any purpose other than to identify prospective properties which such consumers may have a good faith interest in purchasing, leasing or renting. MLS Property Information Network, Inc. and its subscribers disclaim any and all representations and warranties as to the accuracy of the property listing data and information, or as to the accuracy of any of the Images, set forth herein.