28 Sutherland Road Unit 28, Arlington, MA 02476
- $1,060,000
- 3
- BD
- 3
- BA
- 2,284
- SqFt








- Sold Price
- $1,060,000
- List Price
- $1,095,000
- Status
- SOLD
- MLS#
- 73330942
- Bedrooms
- 3
- Bathrooms
- 3
- Full Baths
- 2
- Half Baths
- 1
- Living Area
- 2,284
- Lot Size (Acres)
- 0.19
- Year Built
- 1924
- Association Fee
- $161
- Association Fee Includes
- Insurance
Property Description
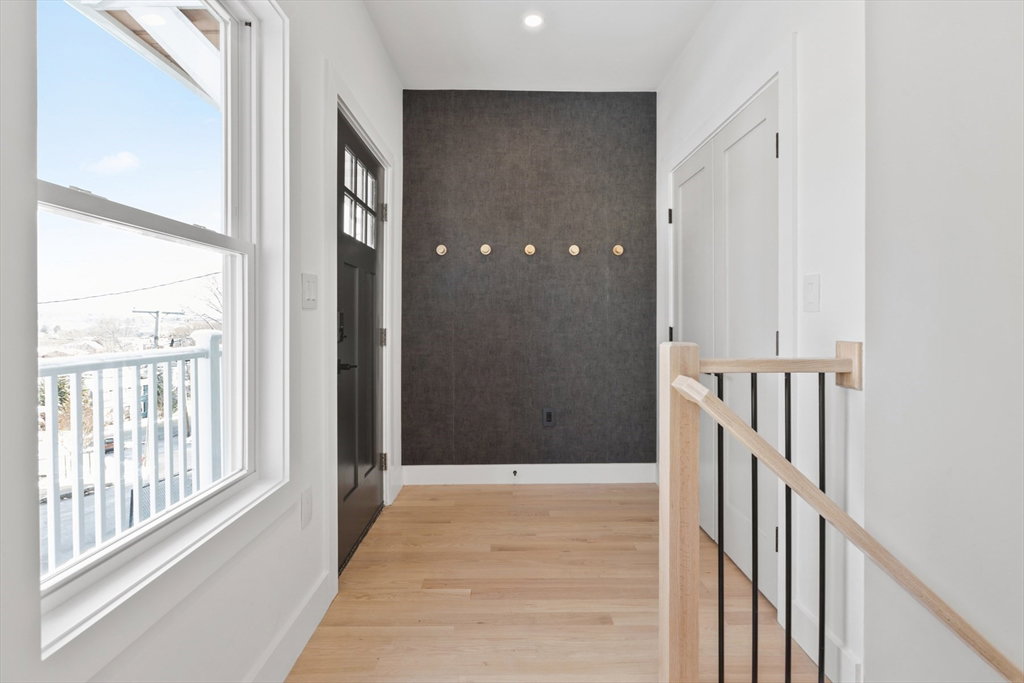
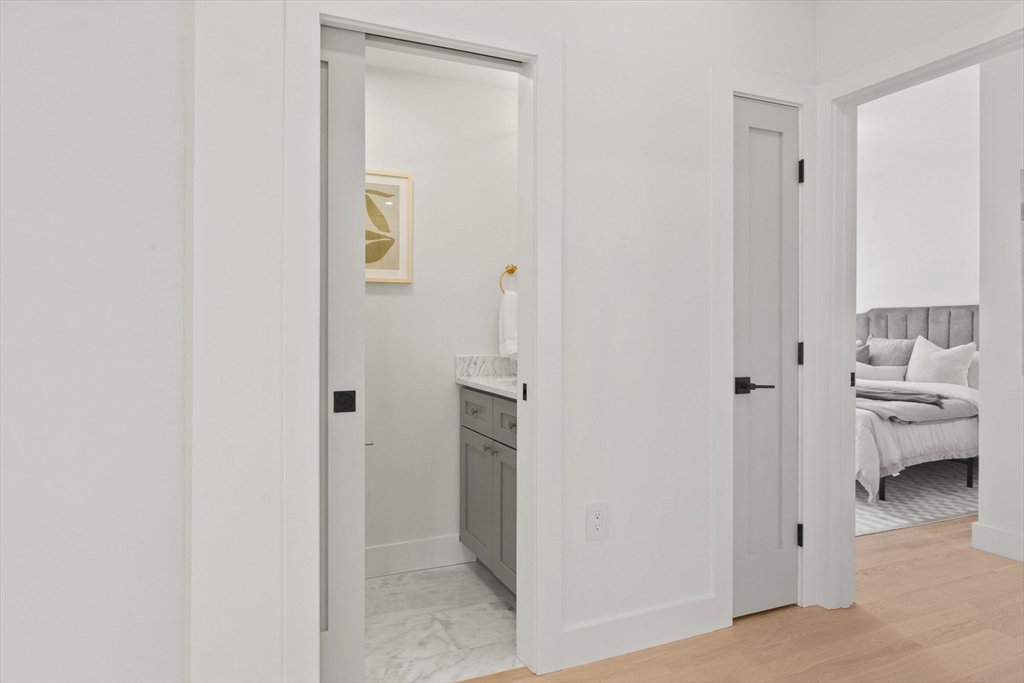
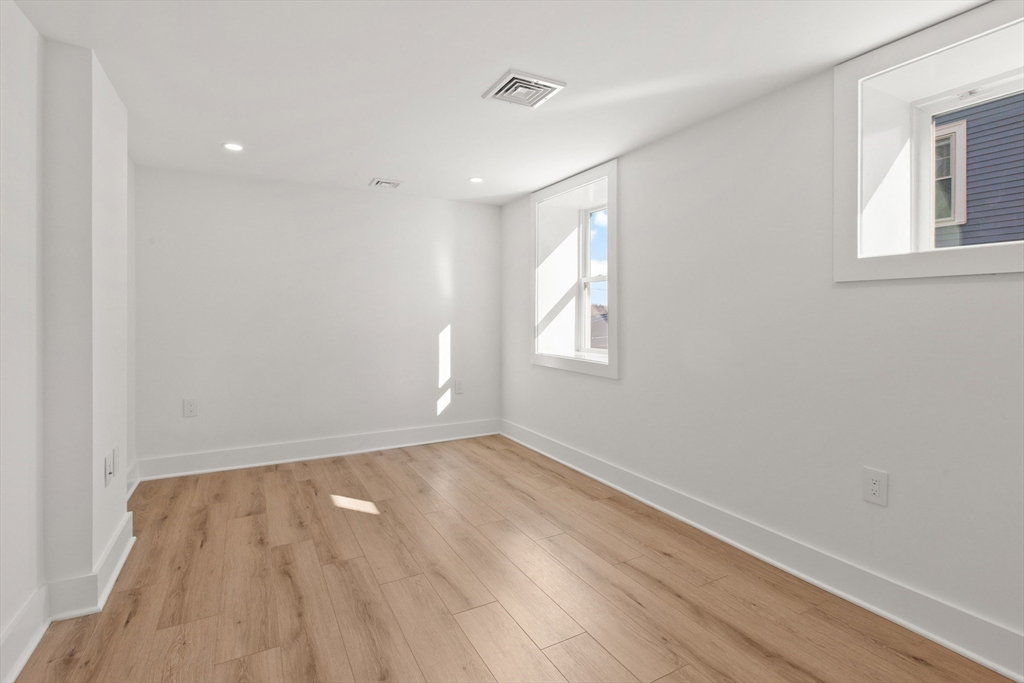
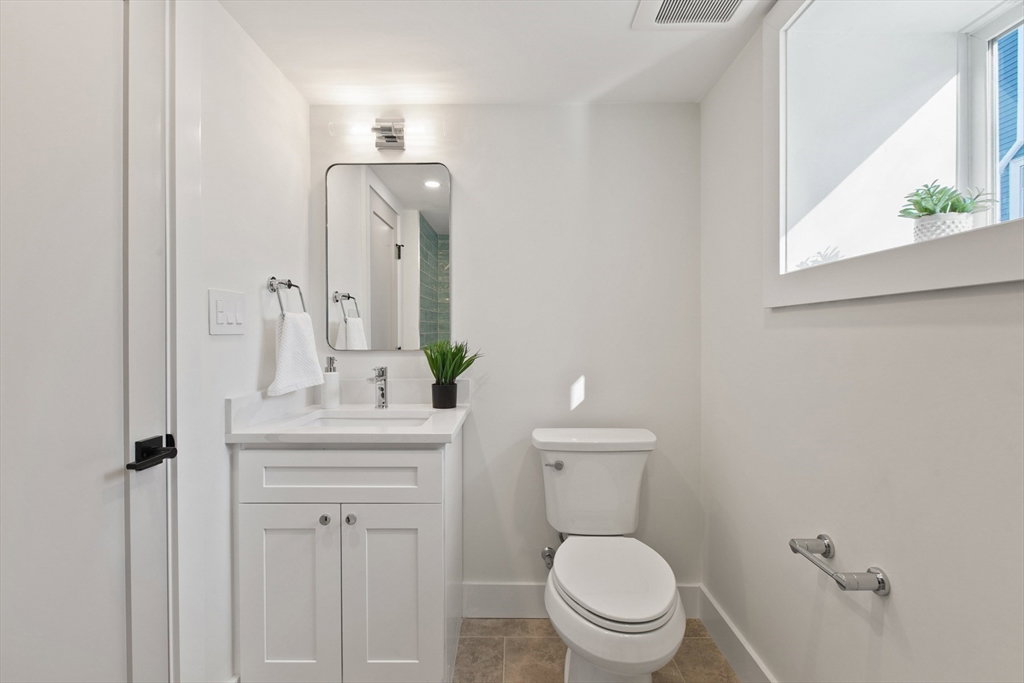
Experience 28 Sutherland, a fully renovated condominium that artfully blends superior craftsmanship with modern elegance. Thoughtfully curated by an interior designer, this first floor unit spans both the main and lower level. The kitchen features premium Bosch appliances, stylish cabinetry, and a stunning quartz island, including a private deck for outdoor moments. The living area is home to a striking linear fireplace, creating a welcoming ambiance. This level features hardwood floors, two bedrooms, one being a luxurious primary suite with a custom closet and a beautifully tiled en-suite bathroom with heated floors, and a powder room. Descend to the lower level for a spacious family room (complete with a dry bar), third bedroom, office, full bathroom and laundry room. Additional highlights include one dedicated parking space and EV charging capabilities. All that’s left to do is move in!
/u.realgeeks.media/jasonniles/mann.png)
Additional Information
- Area
- Arlington Heights
- Parking Description
- Deeded, Paved
- Water
- Public, Individual Meter
- Sewer
- Public Sewer
- Grade School
- Dallin
- Middle School
- Ottoson
- High School
- Arlington
- Fire Places
- 1
- Heating
- Central, Forced Air, Natural Gas, ENERGY STAR Qualified Equipment
- Cooling
- Central Air, ENERGY STAR Qualified Equipment
- Appliances
- Disposal, Microwave, ENERGY STAR Qualified Refrigerator, ENERGY STAR Qualified Dishwasher, Range Hood, Range, Oven, Plumbed For Ice Maker
- Community Features
- Public Transportation, Shopping, Pool, Tennis Court(s), Park, Walk/Jog Trails, Medical Facility, Highway Access, House of Worship, Private School, Public School, T-Station, University
- Basement Features
- Y
- Electric Features
- 200+ Amp Service
- Exterior Features
- Porch, Deck - Composite, Decorative Lighting, Fenced Yard, Rain Gutters, Professional Landscaping, Stone Wall
- Flooring
- Wood, Tile, Vinyl, Flooring - Hardwood
- Interior Features
- Closet, Lighting - Overhead, Entrance Foyer, Home Office, Internet Available - Unknown
- Roof Material
- Shingle
- Sewer
- Public Sewer
- Waterfront Features
- Beach Front, Lake/Pond, 1/2 to 1 Mile To Beach, Beach Ownership(Public)
- Units in Complex
- 2
Mortgage Calculator
Listing courtesy of Listing Agent: James Trano from Listing Office: Senne.
The property listing data and information, or the Images, set forth herein were provided to MLS Property Information Network, Inc. from third party sources, including sellers, lessors, landlords and public records, and were compiled by MLS Property Information Network, Inc. The property listing data and information, and the Images, are for the personal, non commercial use of consumers having a good faith interest in purchasing, leasing or renting listed properties of the type displayed to them and may not be used for any purpose other than to identify prospective properties which such consumers may have a good faith interest in purchasing, leasing or renting. MLS Property Information Network, Inc. and its subscribers disclaim any and all representations and warranties as to the accuracy of the property listing data and information, or as to the accuracy of any of the Images, set forth herein.