128 Paul Revere Rd Unit 2, Arlington, MA 02474
- $625,000
- 2
- BD
- 1
- BA
- 987
- SqFt




- Sold Price
- $625,000
- List Price
- $625,000
- Status
- SOLD
- MLS#
- 73330859
- Complex Name
- 126-128 Paul Revere Road
- Bedrooms
- 2
- Bathrooms
- 1
- Full Baths
- 1
- Living Area
- 987
- Year Built
- 1910
- Association Fee
- $150
- Association Fee Includes
- Water, Sewer, Insurance, Reserve Funds
Property Description
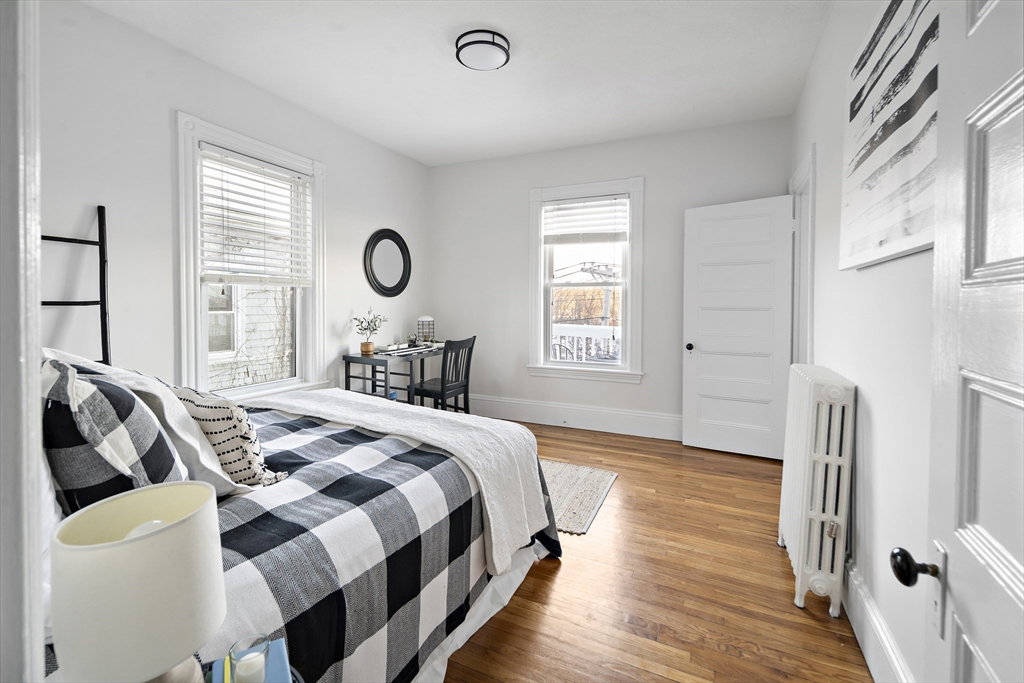
Nestled above the bustling streets of Arlington Heights, this sunny, sparkling condo combines cozy serenity & local convenience. Enjoy newly refinished hardwood floors, freshly painted interiors, and many modern updates. Open floor plan with a perfect flow for entertaining. Spacious eat-in kitchen featuring maple cabinets, quartz countertops, and stainless steel appliances. Beautifully renovated bathroom exudes a spa-like ambiance. 2 spacious bedrooms and a private in-unit laundry nook complete floor plan. Full (unfinished) basement provides storage. Enjoy your morning coffee or unwind on your private deck and front porch after work. Trader Joe’s, Starbucks, and Arlington Village shops, cafes, businesses, and community are just steps away. 2 parking permits issued yearly per Town Selectmen's Vote 9/7/2011 - see memo attached. Commuter’s Dream! 62 MBTA bus stop across the street, additional bus lines close by, with connections to Alewife, Harvard Square, Boston, and Routes 2, 93, 12
/u.realgeeks.media/jasonniles/mann.png)
Additional Information
- Area
- Arlington Heights
- Taxes
- $4,517
- Parking Description
- On Street
- View
- City
- Water
- Public
- Sewer
- Public Sewer
- Grade School
- Dallin
- Middle School
- Ottoson
- High School
- Arlington
- Heating
- Hot Water, Steam
- Cooling
- Window Unit(s)
- Appliances
- Range, Dishwasher, Disposal, Microwave, Refrigerator, Washer, Dryer
- Community Features
- Public Transportation, Shopping, Park, Walk/Jog Trails, Medical Facility, Laundromat, Bike Path, Conservation Area, Highway Access, House of Worship, Private School, Public School, T-Station, University
- Basement Features
- Y
- Electric Features
- 100 Amp Service
- Exterior Features
- Porch, Deck, Deck - Wood, Balcony, City View(s)
- Flooring
- Wood, Vinyl, Flooring - Hardwood
- Interior Features
- Closet, Open Floorplan, Lighting - Overhead, Entry Hall, High Speed Internet
- Roof Material
- Shingle
- Sewer
- Public Sewer
- Units in Complex
- 3
Mortgage Calculator
Listing courtesy of Listing Agent: Katherine Waters Clark from Listing Office: Compass.
The property listing data and information, or the Images, set forth herein were provided to MLS Property Information Network, Inc. from third party sources, including sellers, lessors, landlords and public records, and were compiled by MLS Property Information Network, Inc. The property listing data and information, and the Images, are for the personal, non commercial use of consumers having a good faith interest in purchasing, leasing or renting listed properties of the type displayed to them and may not be used for any purpose other than to identify prospective properties which such consumers may have a good faith interest in purchasing, leasing or renting. MLS Property Information Network, Inc. and its subscribers disclaim any and all representations and warranties as to the accuracy of the property listing data and information, or as to the accuracy of any of the Images, set forth herein.