501 Eel River Rd, Barnstable, MA 02655
- $9,950,000
- 6
- BD
- 9
- BA
- 8,203
- SqFt












- List Price
- $9,950,000
- Price Change
- ▼ $550,000 1771634457
- Status
- ACTIVE
- MLS#
- 73285680
- Bedrooms
- 6
- Bathrooms
- 9
- Full Baths
- 7
- Half Baths
- 2
- Living Area
- 8,203
- Lot Size (Acres)
- 2.4
- Style
- Other (See Remarks)
- Year Built
- 2017
Property Description
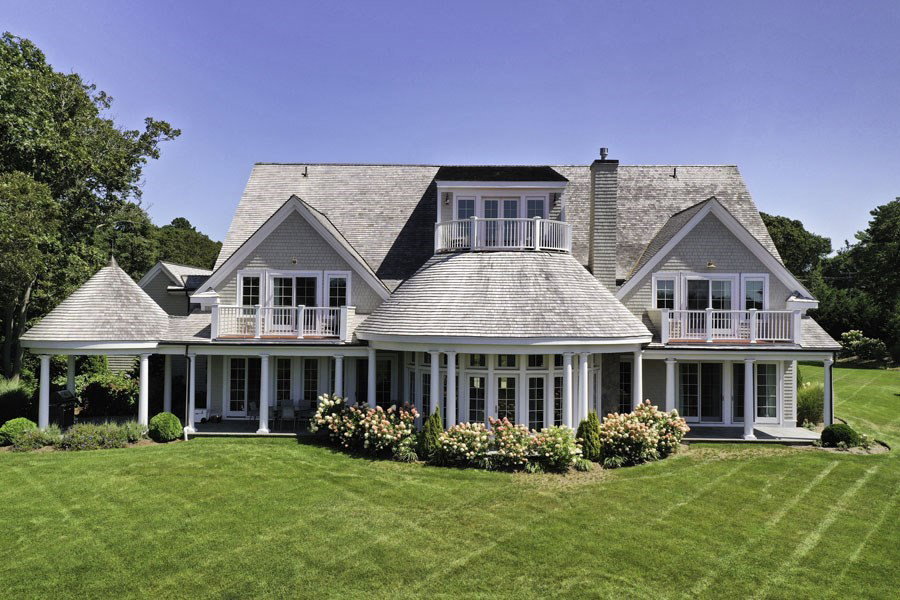
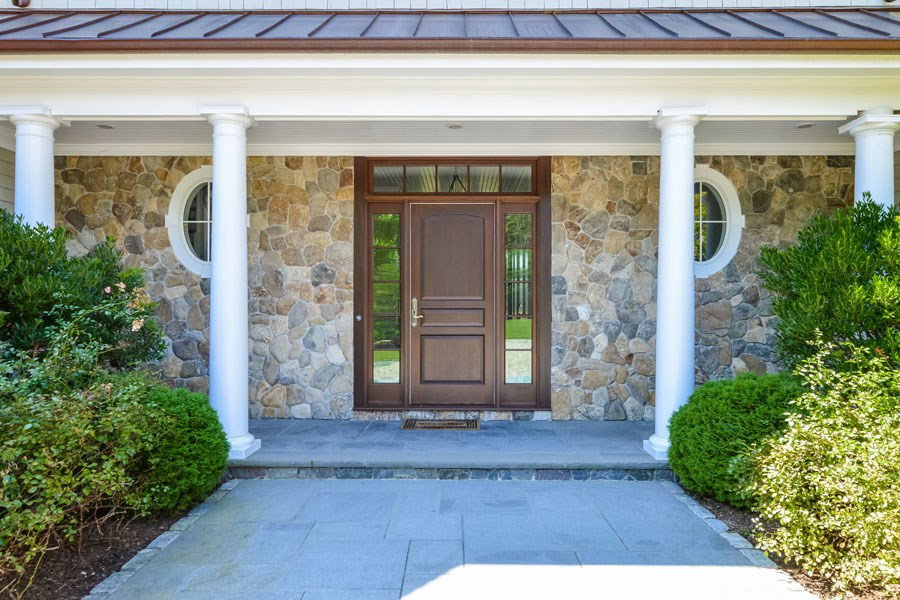
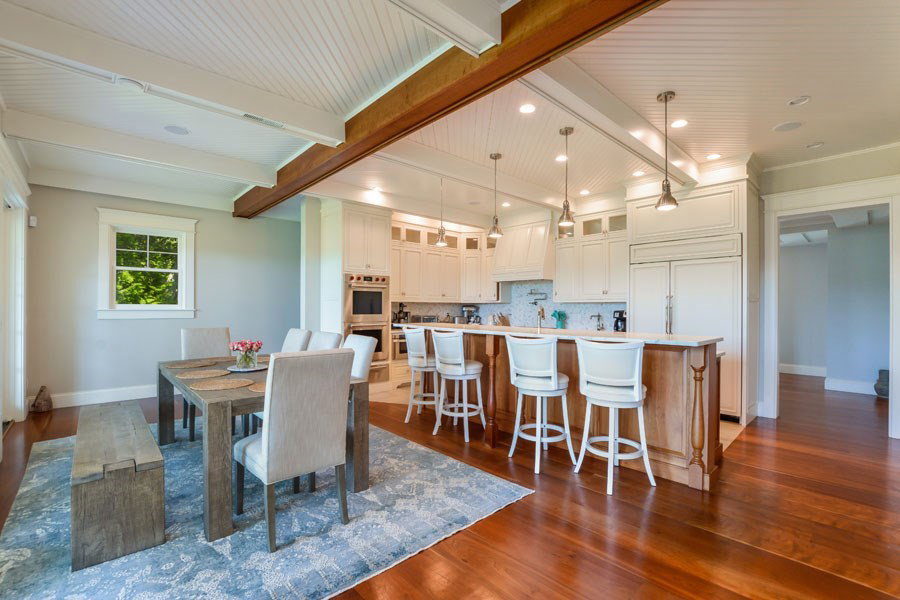
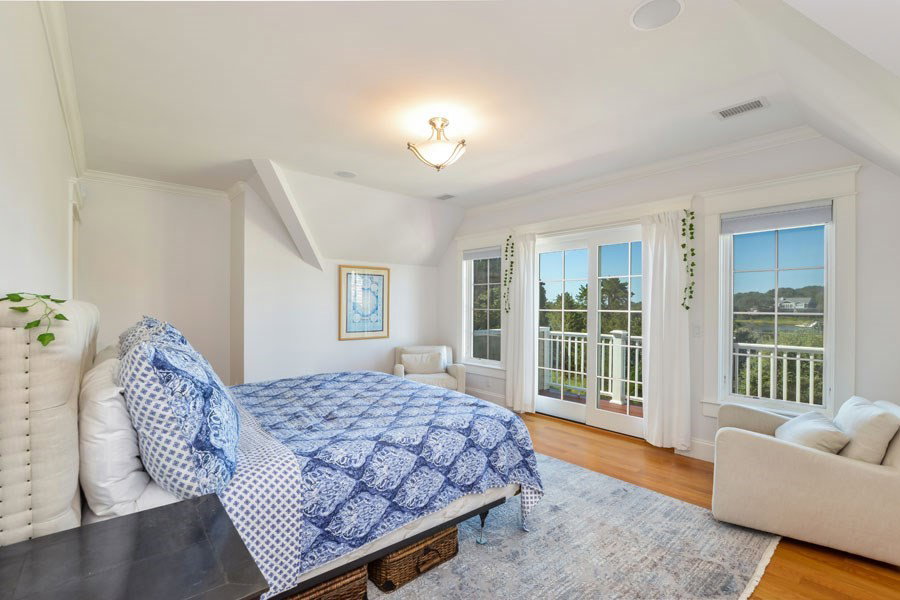
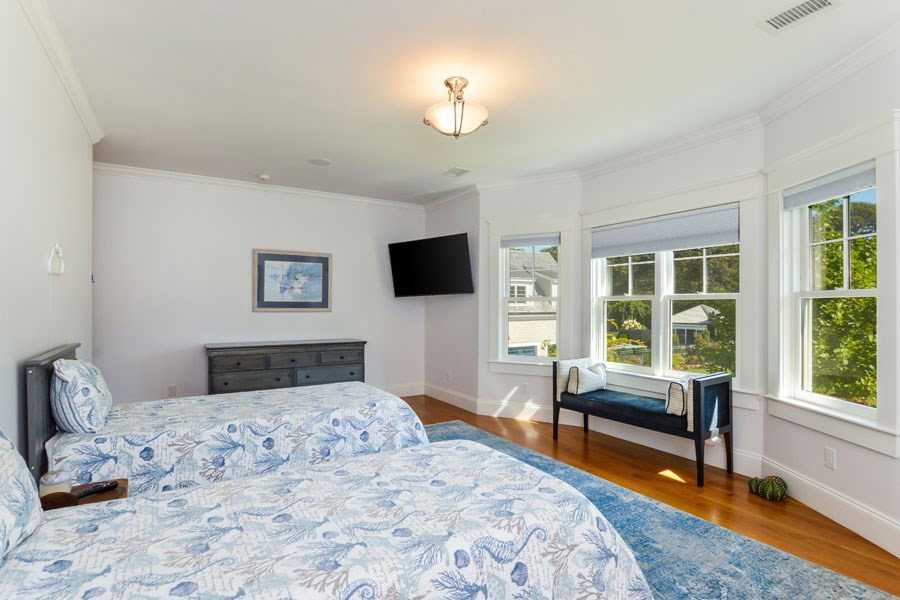
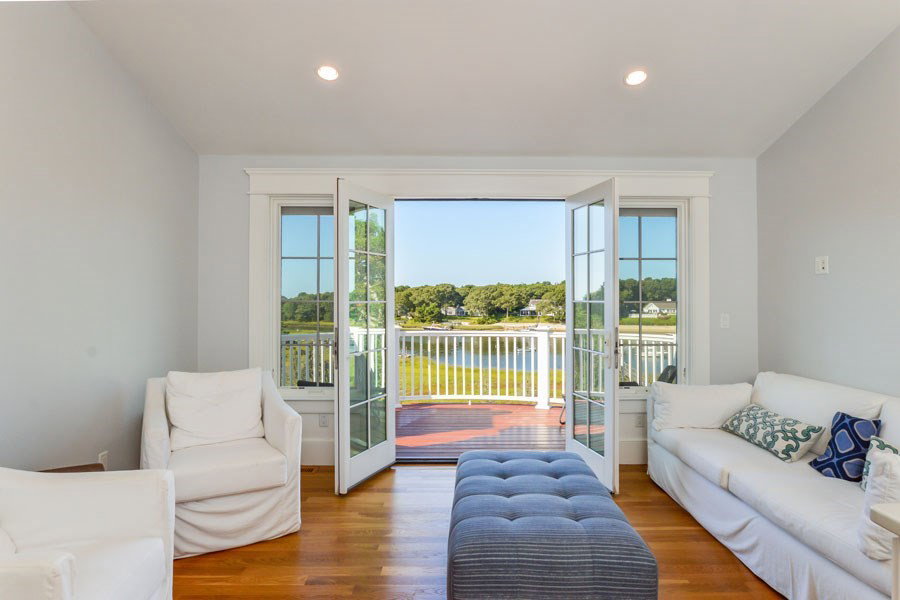
Discover the epitome of luxury living in this custom-designed waterfront estate, featuring breathtaking views of Eel River and Nantucket Sound. Set on a beautifully landscaped 2.4-acre lot, this stunning residence features 8,000 square feet of meticulously crafted living space. The grand interiors seamlessly blend with the exquisitely landscaped outdoor spaces, featuring an inground pool, hot tub, pool house, and a substantial private deep water dock. Upon entering, the grand foyer leads you into the magnificent great room with a 2-story custom fireplace. The generous floor plan also features a refined library, formal dining room, a gourmet kitchen and a home theatre room. The 6 ensuite bedrooms include a 1st-floor suite and a lavish primary suite with a luxurious bathroom, walk in closets and a private waterside deck. Additional highlights include a private guest suite above the 3-car garage and an entertainment room with a balcony on the 3rd level highlighted by breathtaking sunsets.
/u.realgeeks.media/jasonniles/mann.png)
Additional Information
- Area
- Osterville
- Taxes
- $56,863
- Parking Description
- Attached, Garage Door Opener, Storage, Garage Faces Side, Off Street, Stone/Gravel
- Lot Description
- Corner Lot, Cleared
- Pool Description
- In Ground
- View
- Scenic View(s)
- Water
- Public
- Sewer
- Private Sewer
- Fire Places
- 2
- Heating
- Forced Air, Natural Gas, Fireplace
- Cooling
- Central Air
- Appliances
- Range, Dishwasher, Microwave, Refrigerator, Washer, Dryer, Range Hood
- Community Features
- Shopping, Tennis Court(s), Park, Golf, Conservation Area, Highway Access, House of Worship, Marina, Private School
- Exterior Features
- Porch, Deck, Patio, Balcony, Pool - Inground, Hot Tub/Spa, Professional Landscaping, Fenced Yard, Garden
- Flooring
- Wood, Tile, Carpet, Flooring - Wall to Wall Carpet, Flooring - Wood
- Interior Features
- Closet, Bathroom - Half, Closet/Cabinets - Custom Built, Media Room, Game Room, Library, Wired for Sound
- Roof Material
- Shingle
- Sewer
- Private Sewer
- Waterfront Features
- Waterfront, Navigable Water, River, Bay, Dock/Mooring, Deep Water Access, Direct Access, Private, Bay, 1 to 2 Mile To Beach, Beach Ownership(Public)
Mortgage Calculator
Listing courtesy of Listing Agent: Robert Kinlin from Listing Office: .
The property listing data and information, or the Images, set forth herein were provided to MLS Property Information Network, Inc. from third party sources, including sellers, lessors, landlords and public records, and were compiled by MLS Property Information Network, Inc. The property listing data and information, and the Images, are for the personal, non commercial use of consumers having a good faith interest in purchasing, leasing or renting listed properties of the type displayed to them and may not be used for any purpose other than to identify prospective properties which such consumers may have a good faith interest in purchasing, leasing or renting. MLS Property Information Network, Inc. and its subscribers disclaim any and all representations and warranties as to the accuracy of the property listing data and information, or as to the accuracy of any of the Images, set forth herein.