5 Swan Street Unit 5, Arlington, MA 02476
- $1,025,000
- 4
- BD
- 3
- BA
- 2,400
- SqFt






- Sold Price
- $1,025,000
- List Price
- $1,025,000
- Status
- SOLD
- MLS#
- 73264541
- Complex Name
- 5-7 Swan Street Condominium Trust
- Bedrooms
- 4
- Bathrooms
- 3
- Full Baths
- 3
- Living Area
- 2,400
- Year Built
- 1860
- Association Fee
- $300
- Association Fee Includes
- Insurance
Property Description
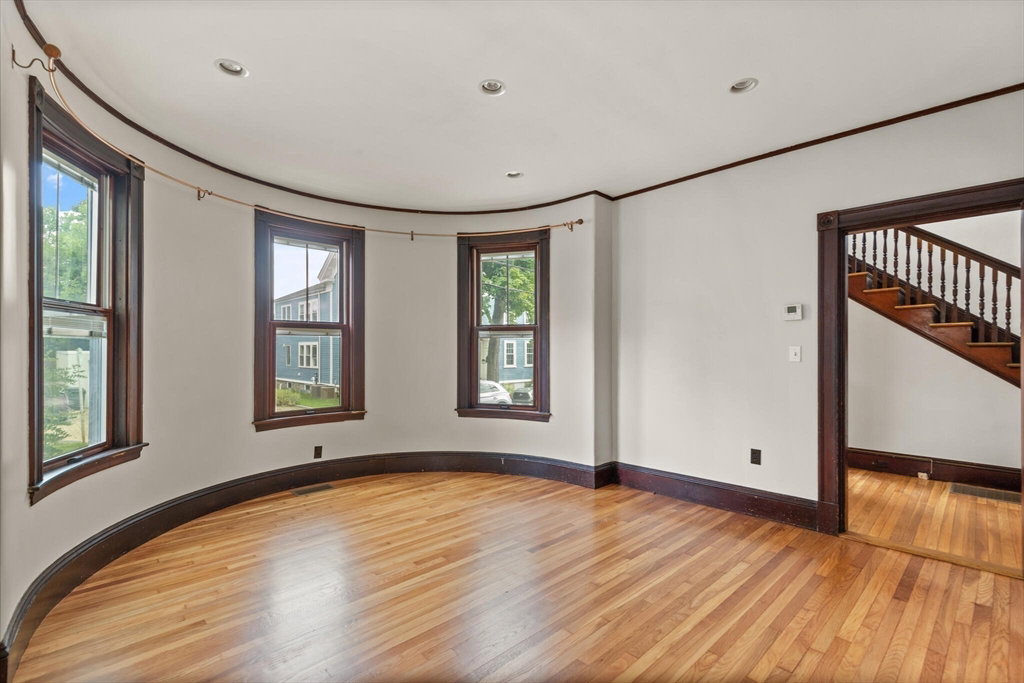
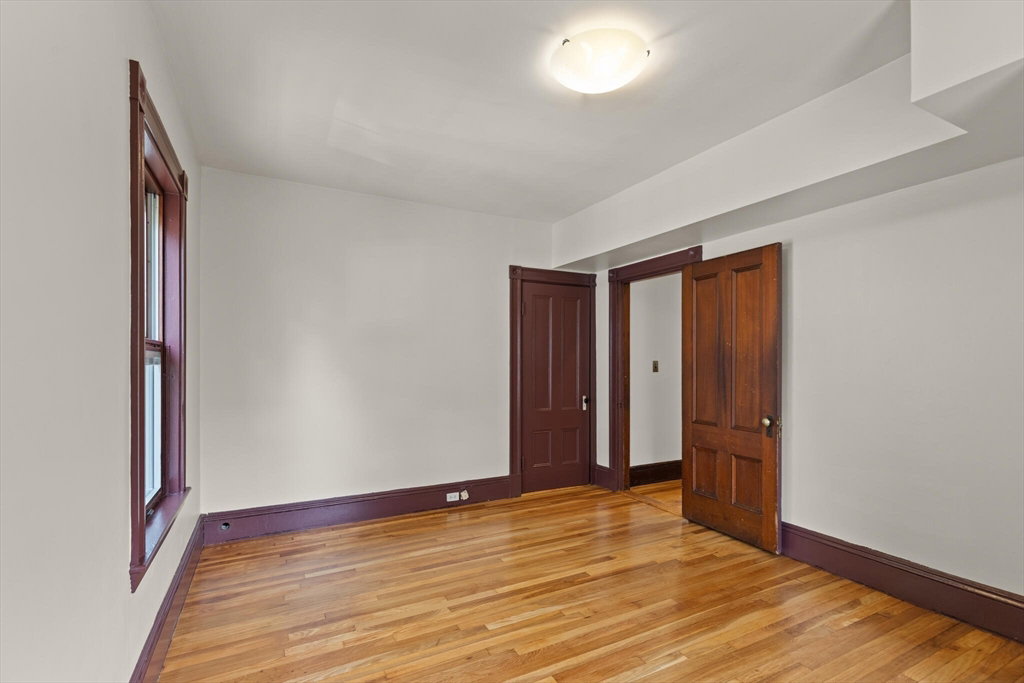
Arlington Center 1860's Victorian Townhome. Old world charm a blend of historic detail & modern amenities. High ceilings, natural woodwork, pockets doors. Well maintained. 1997 chefs kitchen. 2008 replaced all windows. 2011 upgraded central heat/HVAC. Converted 3rd floor to primary bedroom, bath en suite, & office. 2012 exterior paint & new back roof. 2014 French drain & patio. 2015 Solar Panels. 2016 new front & garage roofs. 1st floor bath upgrade & new stove. 2017 custom bookshelves 2nd floor. 2019 2nd floor bath upgrade & new refrigerator. 2022 new dishwasher. 2023 new fiberglass gutters except turrets. 2023 electrical upgrade. Added Tesla car charger. 2024 foundation rebuilt on 7 Swan St side. 5 Swan St freshly painted interiors. Refinished & sealed hardwood floors. Adjacent to Minuteman bike path, all the shops, cafes, & restaurants. Home looks, feels and lives like a single-family. Low condo fee, 2 off-street & 1 garage parking, pet friendly, & 100% owner occupied.
/u.realgeeks.media/jasonniles/mann.png)
Additional Information
- Taxes
- $9,582
- Parking Description
- Detached, Deeded, Off Street, Paved
- Garage Spaces
- 1
- Water
- Public
- Sewer
- Public Sewer
- Fire Places
- 1
- Heating
- Central, Forced Air, Natural Gas, Individual, Unit Control
- Cooling
- Central Air, Individual, Unit Control
- Appliances
- Range, Dishwasher, Disposal, Microwave, Refrigerator, Freezer
- Community Features
- Public Transportation, Walk/Jog Trails, Bike Path, Conservation Area, Highway Access, House of Worship, Public School
- Basement Features
- Y
- Electric Features
- 220 Volts, Circuit Breakers, 200+ Amp Service
- Exterior Features
- Porch, Patio, Fenced Yard, Garden, Rain Gutters
- Flooring
- Tile, Hardwood, Flooring - Hardwood
- Interior Features
- Closet, Entrance Foyer, Home Office, Internet Available - Unknown
- Roof Material
- Shingle
- Sewer
- Public Sewer
- Units in Complex
- 2
Mortgage Calculator
Listing courtesy of Listing Agent: The Reardon Team from Listing Office: William Raveis R.E. & Home Services.
The property listing data and information, or the Images, set forth herein were provided to MLS Property Information Network, Inc. from third party sources, including sellers, lessors, landlords and public records, and were compiled by MLS Property Information Network, Inc. The property listing data and information, and the Images, are for the personal, non commercial use of consumers having a good faith interest in purchasing, leasing or renting listed properties of the type displayed to them and may not be used for any purpose other than to identify prospective properties which such consumers may have a good faith interest in purchasing, leasing or renting. MLS Property Information Network, Inc. and its subscribers disclaim any and all representations and warranties as to the accuracy of the property listing data and information, or as to the accuracy of any of the Images, set forth herein.