51 Rangeley Road Unit 51A, Arlington, MA 02474
- $769,000
- 2
- BD
- 2
- BA
- 1,757
- SqFt






- Sold Price
- $769,000
- List Price
- $750,000
- Status
- SOLD
- MLS#
- 73141320
- Complex Name
- Rangeley Road Condominium
- Bedrooms
- 2
- Bathrooms
- 2
- Full Baths
- 2
- Living Area
- 1,757
- Year Built
- 1912
Property Description
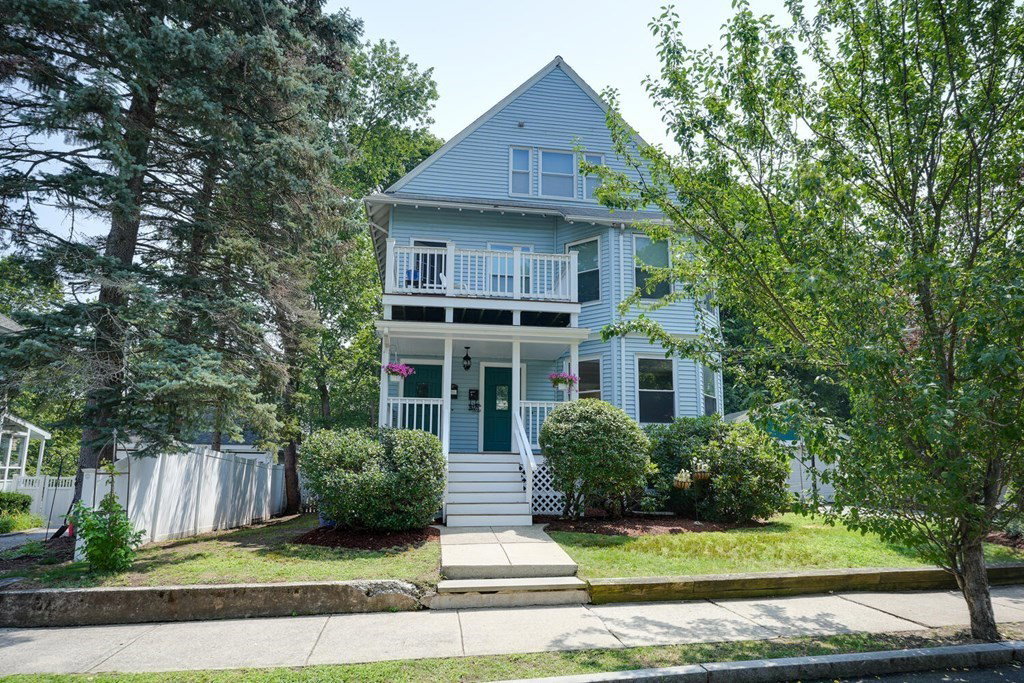
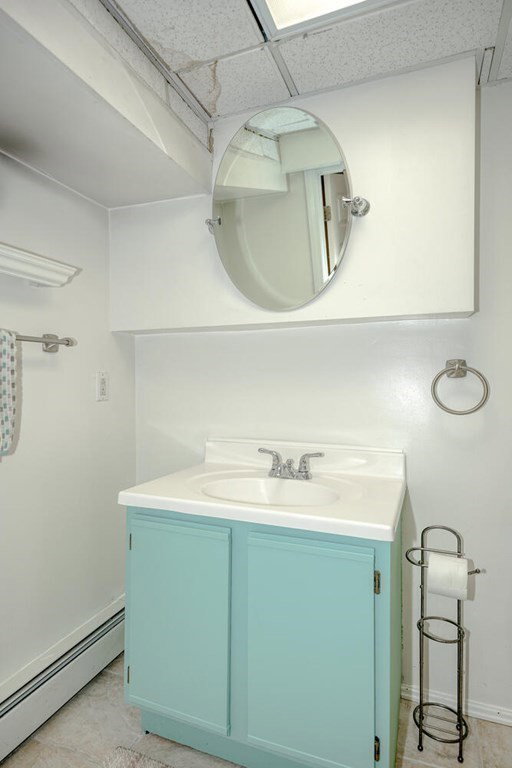
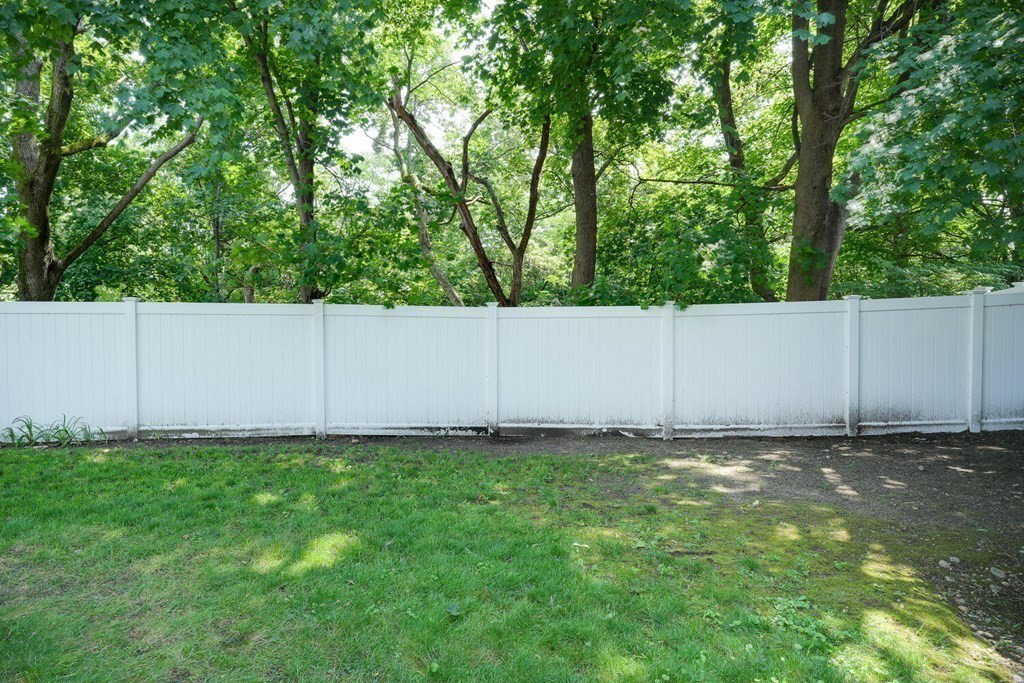
Near Lower Mystic Lake, this unit offers two levels of living and has more square footage than small single families! While it retains features of elegant, early homes, it has what buyers look for - a wood burning fireplace for chilled evenings, high ceilings, over-sized windows allowing plenty of sunshine, a bay window and a spacious foyer. Beautiful hardwood floors have been refinished with a popular stain, the bedrooms have great closets (one with a large walk-in), the kitchen is modern with granite counters and is loaded with custom cabinetry and under-counter lighting. The laundry is conveniently on the first level (no stairs!). You can't beat the location-close to vibrant Arlington Center, local parks, playgrounds, coffee shops and bakeries, & the Minuteman bike trail. It's convenient to many routes of travel such as the 350 Bus to Alewife and Burlington. Improvements include a new fence, AC mini splits, boiler and hot water, and renovated basement w/ dry bar. Love it or miss it!
/u.realgeeks.media/jasonniles/mann.png)
Additional Information
- Taxes
- $7,333
- Parking Description
- Detached, Off Street, Paved
- Garage Spaces
- 1
- Water
- Public
- Sewer
- Public Sewer
- Grade School
- Bishop
- Middle School
- Gibbs, Ottoson
- High School
- Ahs
- Fire Places
- 1
- Heating
- Hot Water, Natural Gas
- Cooling
- Ductless
- Appliances
- Range,Dishwasher,Disposal,Microwave,Refrigerator,Washer,Dryer, Utility Connections for Gas Range, Utility Connections for Gas Oven, Utility Connections for Electric Dryer
- Community Features
- Public Transportation, Shopping, Park, Bike Path, House of Worship, Private School, Public School, University
- Basement Features
- Y
- Electric Features
- Circuit Breakers
- Exterior Features
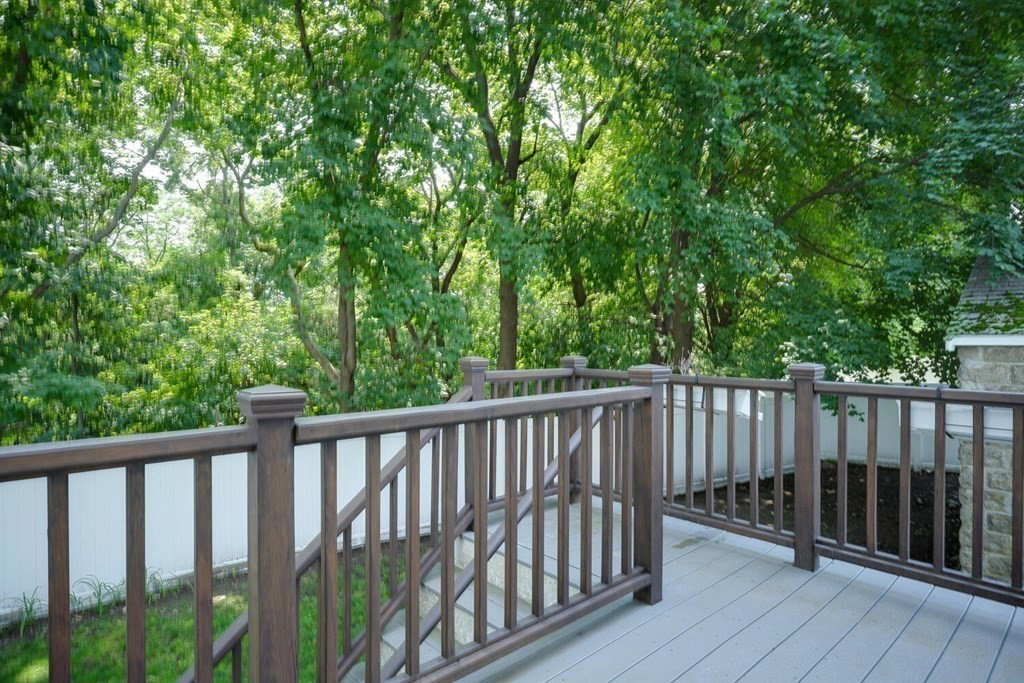
- Porch, Deck - Composite, Patio, Fenced Yard
- Flooring
- Tile, Carpet, Hardwood, Flooring - Hardwood, Flooring - Wall to Wall Carpet
- Interior Features
- Closet, Entrance Foyer, Exercise Room, Home Office
- Roof Material
- Shingle
- Sewer
- Public Sewer
- Units in Complex
- 2
Mortgage Calculator
Listing courtesy of Listing Agent: Julie Horvath from Listing Office: Senne.
The property listing data and information, or the Images, set forth herein were provided to MLS Property Information Network, Inc. from third party sources, including sellers, lessors, landlords and public records, and were compiled by MLS Property Information Network, Inc. The property listing data and information, and the Images, are for the personal, non commercial use of consumers having a good faith interest in purchasing, leasing or renting listed properties of the type displayed to them and may not be used for any purpose other than to identify prospective properties which such consumers may have a good faith interest in purchasing, leasing or renting. MLS Property Information Network, Inc. and its subscribers disclaim any and all representations and warranties as to the accuracy of the property listing data and information, or as to the accuracy of any of the Images, set forth herein.