21 Central St Unit 1, Arlington, MA 02476
- $967,000
- 4
- BD
- 2
- BA
- 1,684
- SqFt




- Sold Price
- $967,000
- List Price
- $819,000
- Status
- SOLD
- MLS#
- 73132387
- Complex Name
- Moses C. Trask Condominium
- Bedrooms
- 4
- Bathrooms
- 2
- Full Baths
- 2
- Living Area
- 1,684
- Year Built
- 1853
- Association Fee
- $250
- Association Fee Includes
- Water, Sewer, Insurance
Property Description
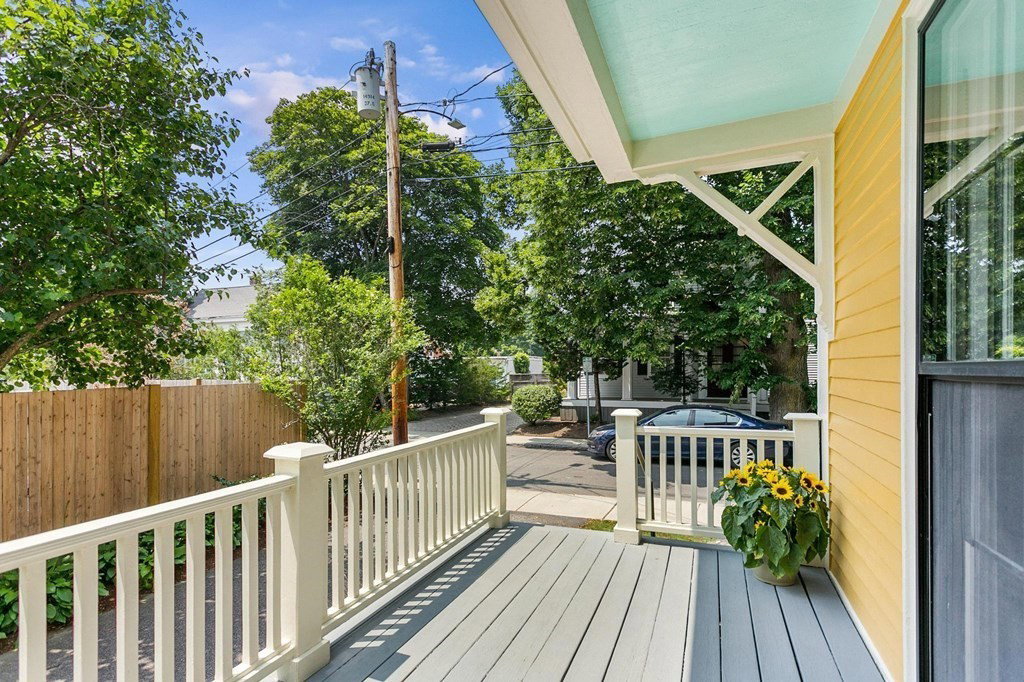
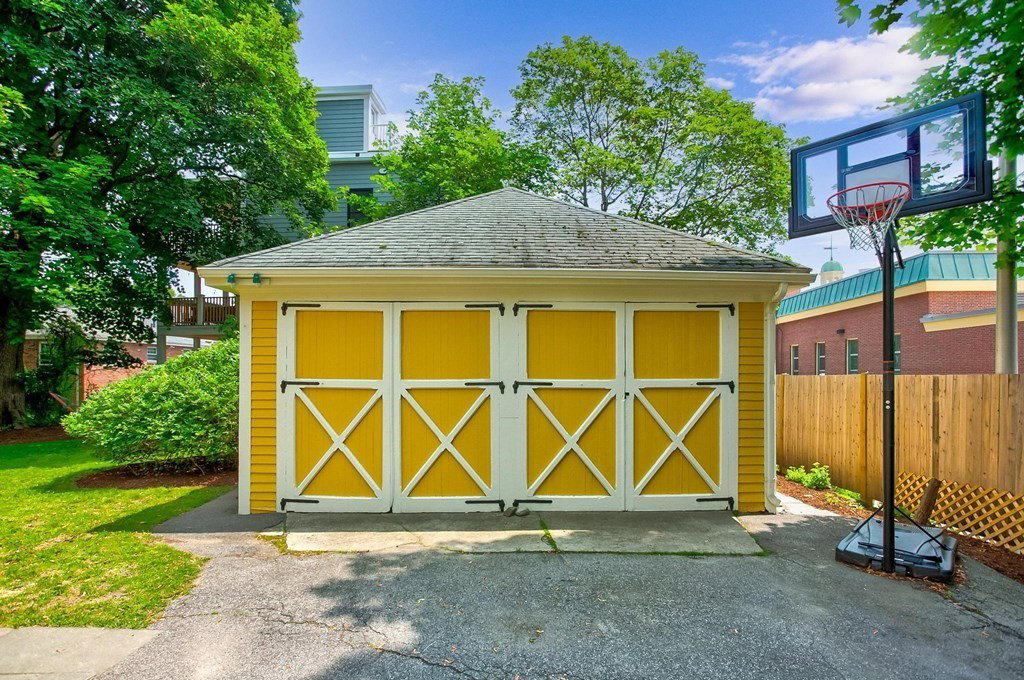
Welcome to the Moses C. Trask Condominiums, part of the Central Street Historic District. Great care was taken in preserving the property’s warmth of historic details enhancing and transforming the key living areas when converted to condos. High ceilings, beautiful wood floors and floor to ceiling windows adorn. Dining room featuring two built in china cabinets, chandelier and ornamental ceiling. 4 bedrooms, 2 full baths, in unit laundry, upgraded granite kitchen with stainless steel appliances (dual fuel stove), tall cabinets and a breakfast counter. 1 garage space plus driveway spot, shared lawn area and exclusive use hidden patio oasis. Convenient to parks, Minuteman Bikepath, library, theatres, universities, Arlington's eclectic shops and fine dining, MBTA and major transportation routes. Contemporary updates in balance with the home’s traditional character and lovingly cared for and updated by its current owner makes this a true gem in Arlington Center ready for its next chapter.
/u.realgeeks.media/jasonniles/mann.png)
Additional Information
- Taxes
- $8,851
- HOA Mandatory
- Yes
- Parking Description
- Detached, Assigned, Off Street
- Garage Spaces
- 1
- Water
- Public
- Sewer
- Public Sewer
- Grade School
- Bishop
- Middle School
- Ottoson/Gibbs
- High School
- Arlington High
- Heating
- Electric Baseboard, Hot Water, Natural Gas
- Cooling
- None
- Appliances
- Range,Dishwasher,Microwave,Refrigerator,Washer,Dryer,Range Hood, Electric Water Heater, Utility Connections for Gas Range, Utility Connections for Electric Dryer
- Community Features
- Public Transportation, Shopping, Tennis Court(s), Park, Walk/Jog Trails, Laundromat, Bike Path, Conservation Area, Highway Access, House of Worship, Private School, Public School, T-Station, University
- Basement Features
- Y
- Exterior Features
- Garden
- Flooring
- Wood, Tile, Flooring - Stone/Ceramic Tile
- Interior Features
- Mud Room
- Roof Material
- Shingle
- Sewer
- Public Sewer
- Units in Complex
- 2
Mortgage Calculator
Listing courtesy of Listing Agent: Carol Ryerson-Greeley from Listing Office: Gibson Sotheby's International Realty.
The property listing data and information, or the Images, set forth herein were provided to MLS Property Information Network, Inc. from third party sources, including sellers, lessors, landlords and public records, and were compiled by MLS Property Information Network, Inc. The property listing data and information, and the Images, are for the personal, non commercial use of consumers having a good faith interest in purchasing, leasing or renting listed properties of the type displayed to them and may not be used for any purpose other than to identify prospective properties which such consumers may have a good faith interest in purchasing, leasing or renting. MLS Property Information Network, Inc. and its subscribers disclaim any and all representations and warranties as to the accuracy of the property listing data and information, or as to the accuracy of any of the Images, set forth herein.