14 Egerton Rd Unit 14, Arlington, MA 02474
- $865,000
- 2
- BD
- 1
- BA
- 1,572
- SqFt




- Sold Price
- $865,000
- List Price
- $899,900
- Status
- SOLD
- MLS#
- 73130344
- Bedrooms
- 2
- Bathrooms
- 1
- Full Baths
- 1
- Living Area
- 1,572
- Lot Size (Acres)
- 0.1
- Year Built
- 1920
- Association Fee
- $176
- Association Fee Includes
- Water, Insurance, Maintenance Grounds, Snow Removal
Property Description
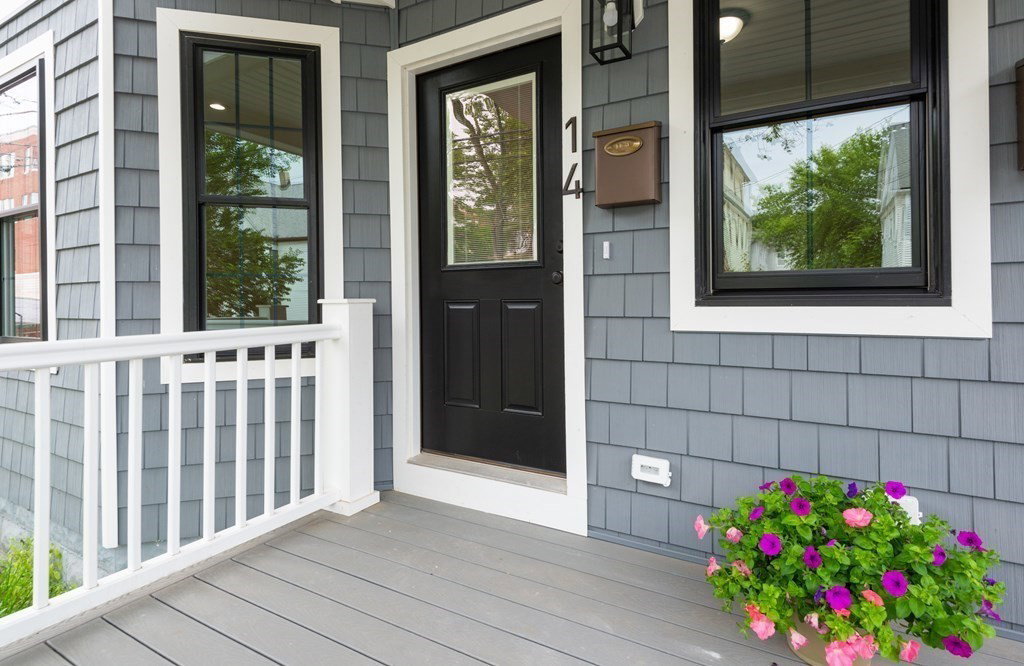
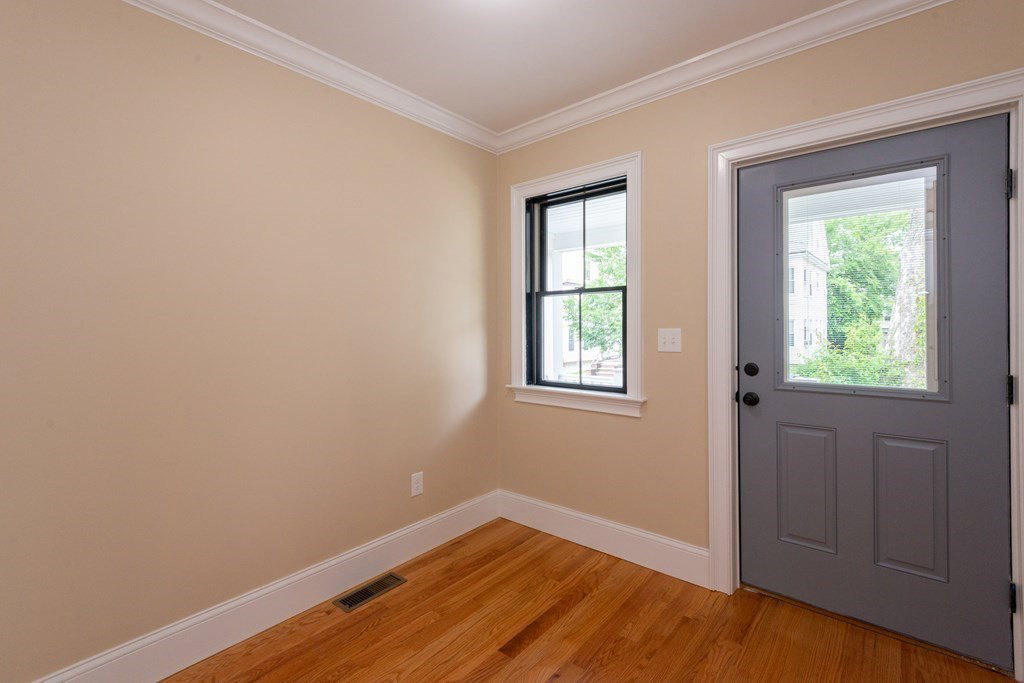
PRICE IMPROVEMENT. Welcome home to this newly converted condo. A commuters Dream in the sought after town of Arlington with easy access to the bus line, Alewife Station, Capital Square with restaurants, theater, shopping, bike trail and parks. Walk into the foyer which is big enough to make into an office with closet. This open concept layout creates easy living. A fantastic kitchen with white shaker style cabinetry, SS appliances granite countertops and access to the back deck for morning coffee. Off the kitchen is the generous light filled dining and living room along with two good sized bedrooms and full bath. Additional updates include central air, heating, new electrical, new roof, new siding, new windows allowing plenty of natural light. There are gleaming hardwood floors throughout. The lower-level flex space allows for additional living, or bedroom. The color palette creates a warm and inviting ambience making it easy to envision your personal touches. Just 10 miles into Boston
/u.realgeeks.media/jasonniles/mann.png)
Additional Information
- Area
- East Arlington
- Taxes
- $11,181
- HOA Mandatory
- Yes
- Water
- Public
- Sewer
- Public Sewer
- High School
- Ahs
- Heating
- Forced Air, Natural Gas
- Cooling
- Central Air
- Community Features
- Public Transportation, Shopping, Tennis Court(s), Park, Walk/Jog Trails, Bike Path, Highway Access, Public School, T-Station
- Basement Features
- Y
- Flooring
- Flooring - Wall to Wall Carpet
- Interior Features
- Closet, Recessed Lighting, Bonus Room
- Sewer
- Public Sewer
- Units in Complex
- 2
Mortgage Calculator
Listing courtesy of Listing Agent: Kathleen Lyons from Listing Office: Century 21 CELLI.
The property listing data and information, or the Images, set forth herein were provided to MLS Property Information Network, Inc. from third party sources, including sellers, lessors, landlords and public records, and were compiled by MLS Property Information Network, Inc. The property listing data and information, and the Images, are for the personal, non commercial use of consumers having a good faith interest in purchasing, leasing or renting listed properties of the type displayed to them and may not be used for any purpose other than to identify prospective properties which such consumers may have a good faith interest in purchasing, leasing or renting. MLS Property Information Network, Inc. and its subscribers disclaim any and all representations and warranties as to the accuracy of the property listing data and information, or as to the accuracy of any of the Images, set forth herein.