42 Franklin Street Unit 42, Arlington, MA 02474
- $925,000
- 4
- BD
- 2
- BA
- 2,124
- SqFt











- Sold Price
- $925,000
- List Price
- $849,000
- Status
- SOLD
- MLS#
- 73130138
- Complex Name
- The 40-42 Franklin Street Condominium
- Bedrooms
- 4
- Bathrooms
- 2
- Full Baths
- 2
- Living Area
- 2,124
- Year Built
- 1927
- Association Fee
- $206
- Association Fee Includes
- Maintenance Grounds, Snow Removal
Property Description
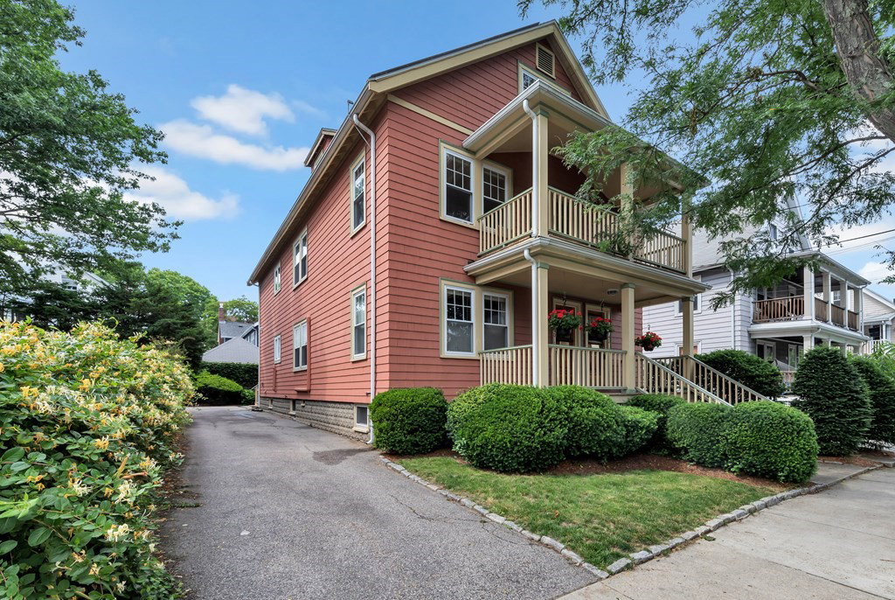
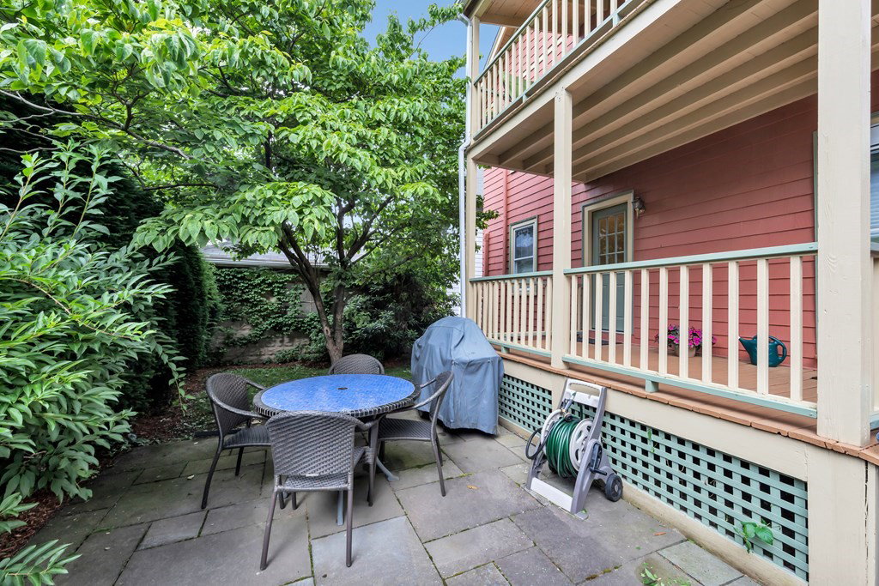
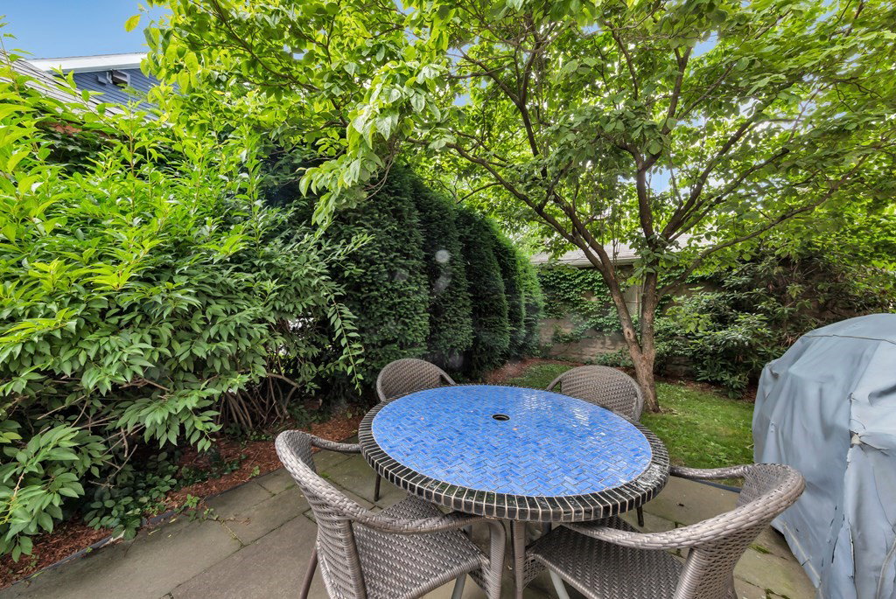
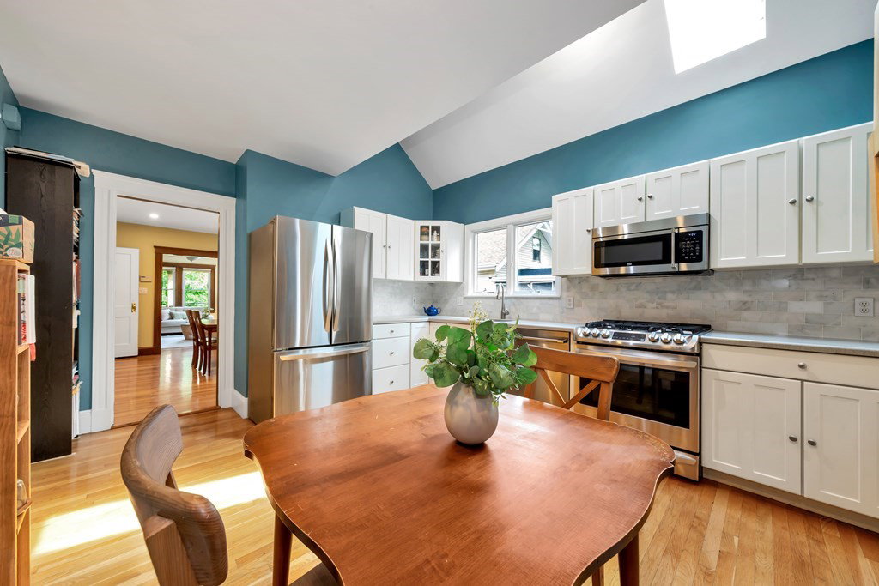
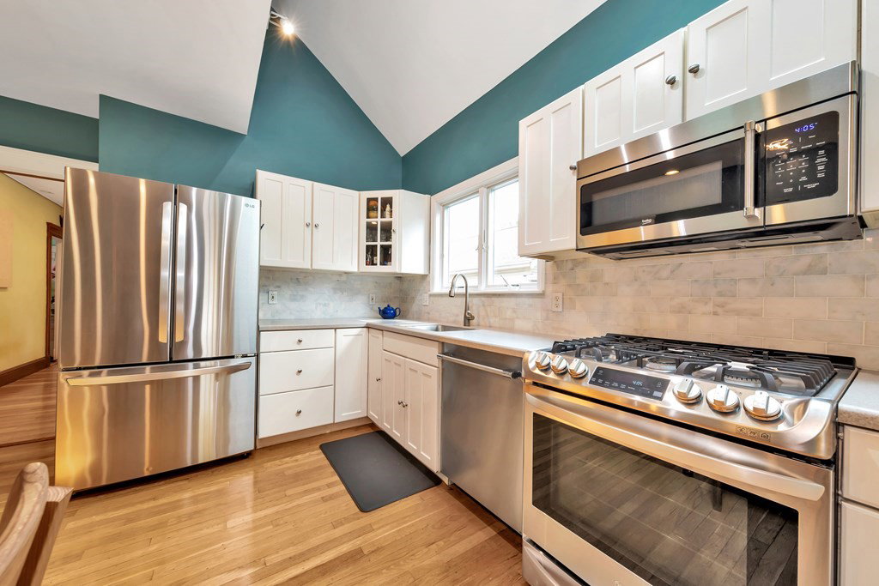
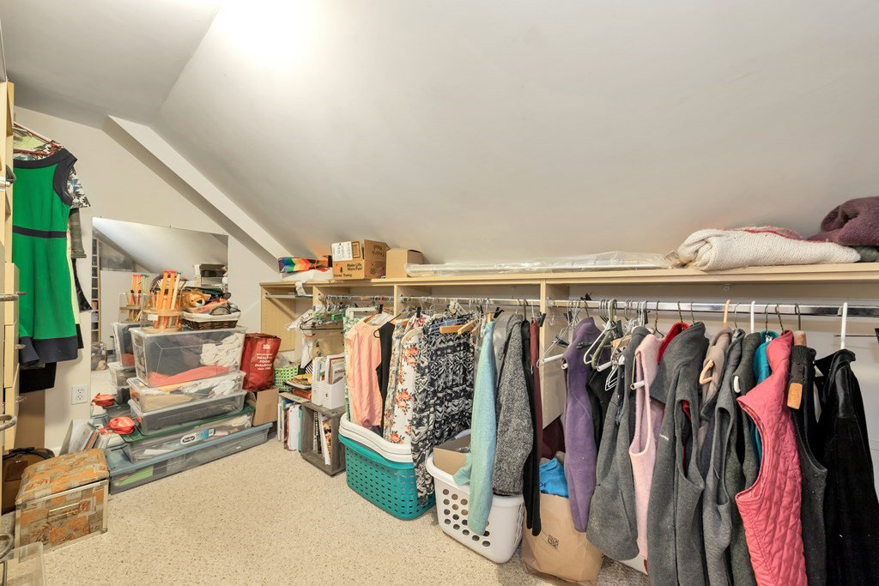
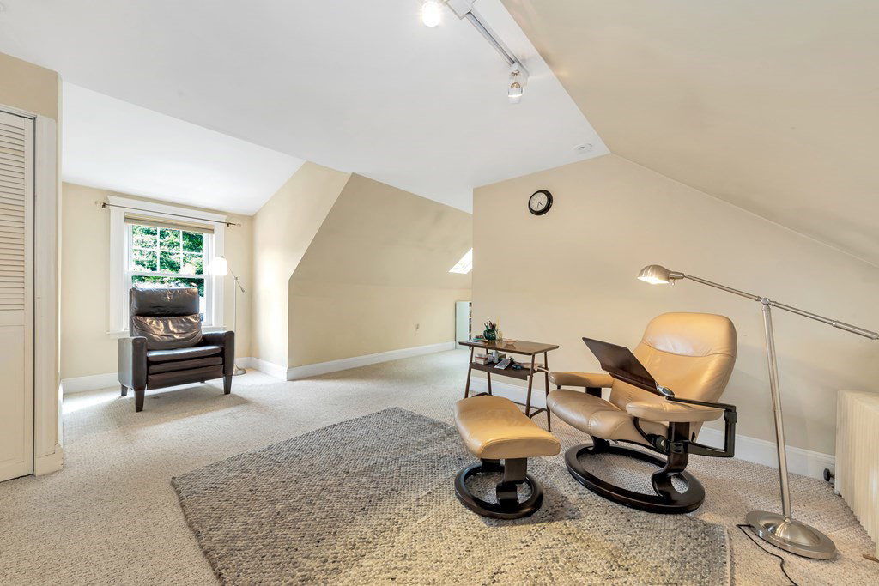
In the heart of the Center, with over 2100 sq. feet of living space, this gracious & spacious gem lives & feels like a single-family home! Tasteful updates compliment the Turn of the Century charm to bring you comfortable, modern living. Height & SE sunlight will impress you as the main living level offers an open-concept design where the living room flows into the dining room. You'll love the eat-in kitchen which is graced by a skylit, vaulted ceiling. Just off the hall, you’ll find a laundry area & then direct access to a private back deck w/the feel of a suburban tree-house! A full bath + THREE spacious bedrooms (1 not pictured for privacy – see floor plan) round out the main living level. Upstairs, the primary suite includes a roomy bedroom, separate sitting room, cleverly designed full bath, walk-in closet, & eave storage. All of this + garage +1 parking, shared patio/yard & gorgeous perennial gardens! Just mins to many theaters, restaurants, coffee shops, parks & the bike-path!
/u.realgeeks.media/jasonniles/mann.png)
Additional Information
- Taxes
- $9,175
- HOA Mandatory
- Yes
- Parking Description
- Detached, Off Street, Driveway, Exclusive Parking
- Garage Spaces
- 1
- Water
- Public
- Sewer
- Public Sewer
- Middle School
- Gibbs/Ottoson
- High School
- Arlington High
- Heating
- Hot Water
- Cooling
- Central Air
- Appliances
- Range,Dishwasher,Refrigerator,Washer,Dryer, Utility Connections for Gas Range, Utility Connections for Electric Dryer
- Community Features
- Public Transportation, Park, Walk/Jog Trails, Bike Path, Conservation Area, Public School, T-Station
- Basement Features
- Y
- Electric Features
- Circuit Breakers
- Exterior Features
- Porch, Patio
- Flooring
- Tile, Carpet, Hardwood, Flooring - Stone/Ceramic Tile
- Interior Features
- Closet, Home Office-Separate Entry
- Roof Material
- Shingle
- Sewer
- Public Sewer
- Units in Complex
- 2
Mortgage Calculator
Listing courtesy of Listing Agent: Julie Gibson from Listing Office: Gibson Sotheby's International Realty.
The property listing data and information, or the Images, set forth herein were provided to MLS Property Information Network, Inc. from third party sources, including sellers, lessors, landlords and public records, and were compiled by MLS Property Information Network, Inc. The property listing data and information, and the Images, are for the personal, non commercial use of consumers having a good faith interest in purchasing, leasing or renting listed properties of the type displayed to them and may not be used for any purpose other than to identify prospective properties which such consumers may have a good faith interest in purchasing, leasing or renting. MLS Property Information Network, Inc. and its subscribers disclaim any and all representations and warranties as to the accuracy of the property listing data and information, or as to the accuracy of any of the Images, set forth herein.