12 Pond Ln Unit 53, Arlington, MA 02474
- $420,000
- 1
- BD
- 1
- BA
- 746
- SqFt






- Sold Price
- $420,000
- List Price
- $424,900
- Status
- SOLD
- MLS#
- 73127978
- Complex Name
- Pond Lane Condominium
- Bedrooms
- 1
- Bathrooms
- 1
- Full Baths
- 1
- Living Area
- 746
- Year Built
- 1972
- Association Fee
- $325
- Association Fee Includes
- Heat, Water, Sewer, Insurance, Security, Maintenance Structure, Road Maintenance, Maintenance Grounds, Snow Removal, Trash
Property Description
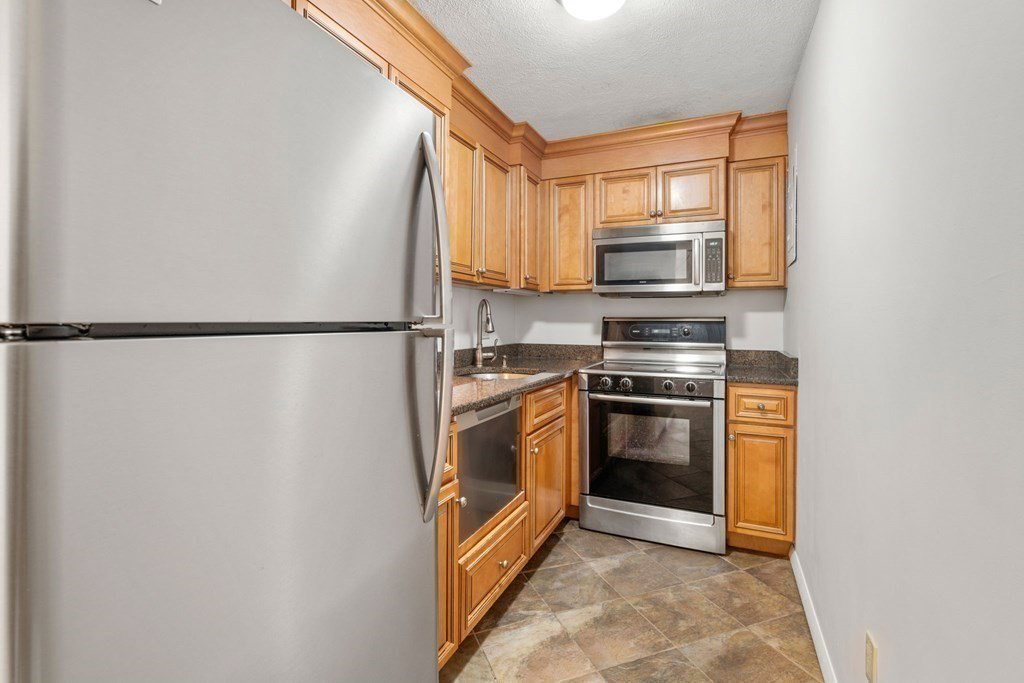
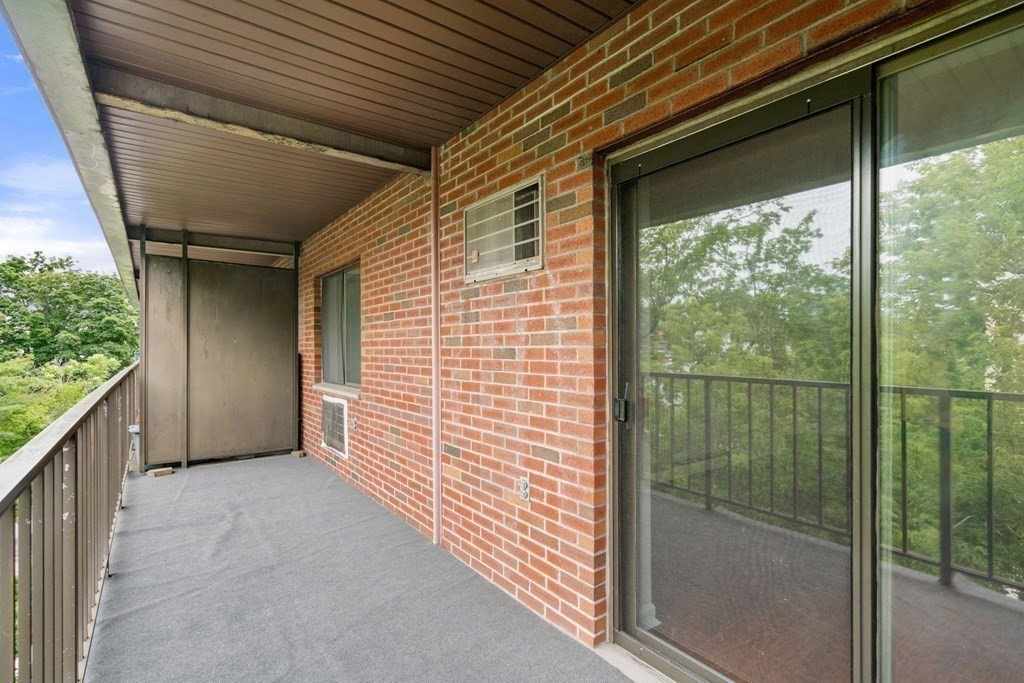
Location, location, location! Move-in ready, beautifully maintained one bedroom condo in desirable Arlington. Great for first-time buyer or investor, as condo fees include heat and water. Open living room/dining area, galley kitchen w/stainless steel appliances, one large bedroom, a full bathroom, and spacious linen closet. Owner updates in kitchen and bathroom, laminated floors, and freshly painted walls throughout. Enjoy the private oversized balcony. Elevator and laundry located in-building. Dedicated storage locker available. Pet friendly building. Unit has one deeded parking spot. Walking distance to Spy Pond, and short distance to Arlington center. Easy access to public transportation/Alewife T-station, Minuteman Bike Path, restaurants, and shopping.
/u.realgeeks.media/jasonniles/mann.png)
Additional Information
- Taxes
- $3,922
- HOA Mandatory
- Yes
- Parking Description
- Off Street, Deeded
- Water
- Public
- Sewer
- Public Sewer
- Heating
- Central, Baseboard, Natural Gas
- Cooling
- Wall Unit(s)
- Appliances
- Range,Dishwasher,Disposal,Microwave,Refrigerator
- Community Features
- Public Transportation, Shopping, Tennis Court(s), Park, Walk/Jog Trails, Golf, Medical Facility, Bike Path, T-Station
- Basement Features
- N
- Roof Material
- Rubber
- Sewer
- Public Sewer
- Waterfront Features
- Beach Front, Lake/Pond, 0 to 1/10 Mile To Beach
- Units in Complex
- 42
Mortgage Calculator
Listing courtesy of Listing Agent: Cheryle West from Listing Office: Coldwell Banker Realty - Waltham.
The property listing data and information, or the Images, set forth herein were provided to MLS Property Information Network, Inc. from third party sources, including sellers, lessors, landlords and public records, and were compiled by MLS Property Information Network, Inc. The property listing data and information, and the Images, are for the personal, non commercial use of consumers having a good faith interest in purchasing, leasing or renting listed properties of the type displayed to them and may not be used for any purpose other than to identify prospective properties which such consumers may have a good faith interest in purchasing, leasing or renting. MLS Property Information Network, Inc. and its subscribers disclaim any and all representations and warranties as to the accuracy of the property listing data and information, or as to the accuracy of any of the Images, set forth herein.