
Condo Association
Association fees include water, sewer, master Insurance, security, elevator, exterior maintenance, road maintenance, landscaping, snow removal, extra storage, garden area, reserve funds


(617) 913-3237
Real Estate Company
130 Mount Auburn Street #110 — Cambridge
Offered at $2,500,000 • 3 Bedrooms • 3 Bathrooms • 1,649 Sq Ft
Schedule Private Showing
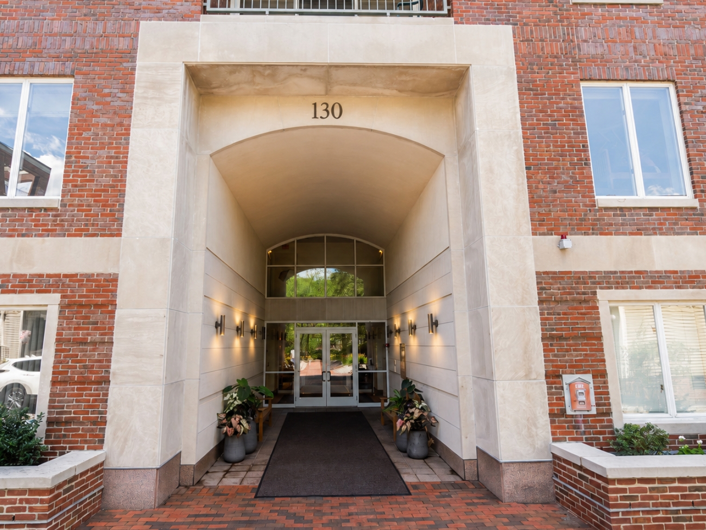
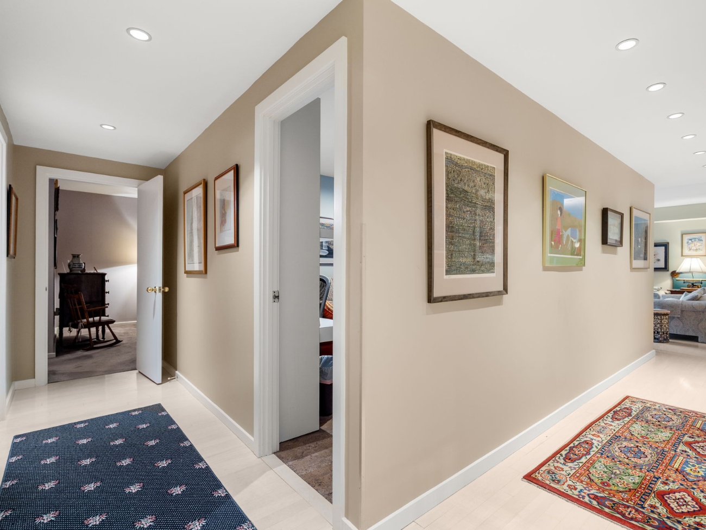
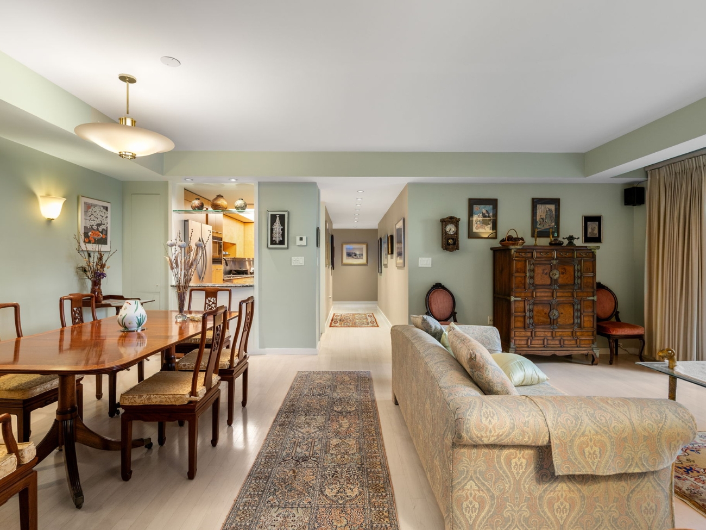
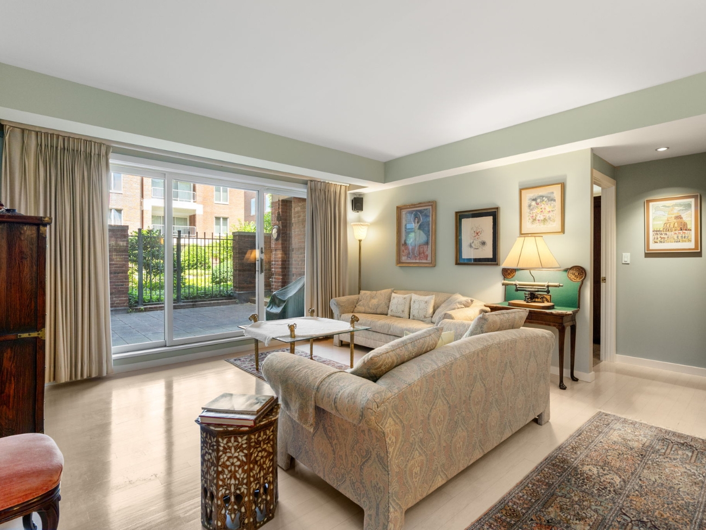
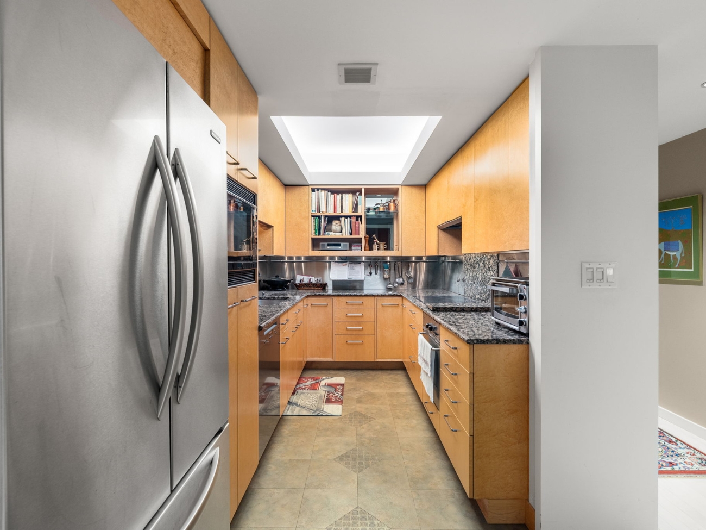
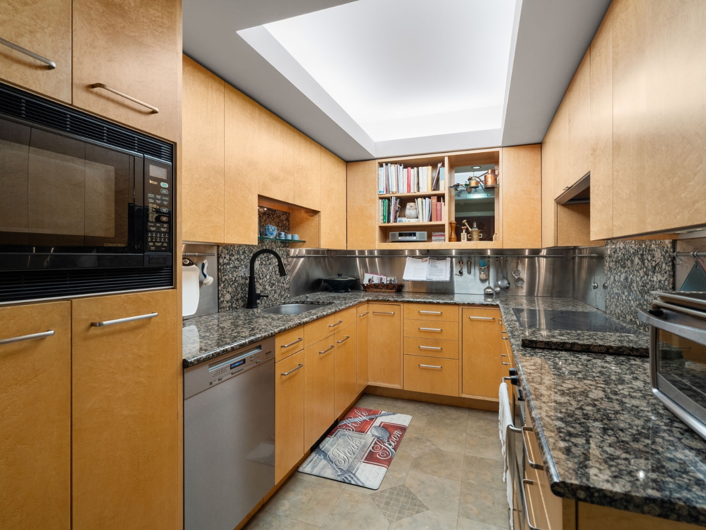
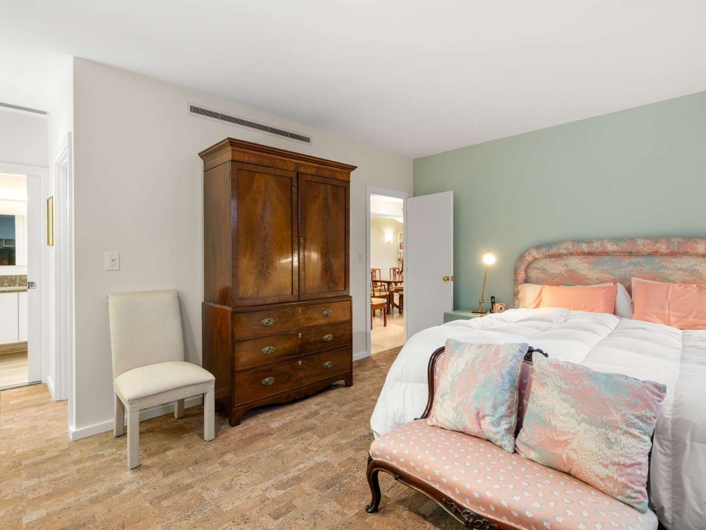
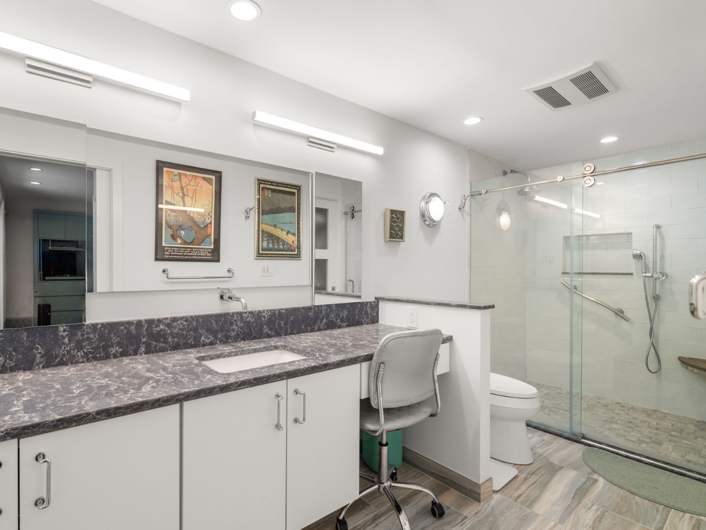
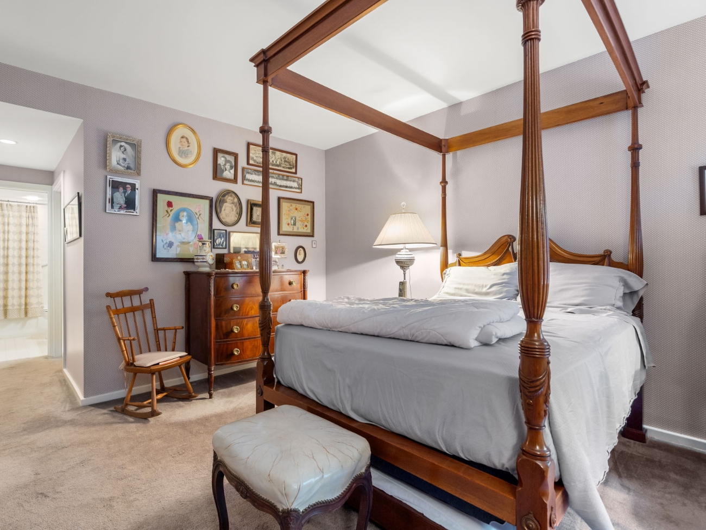
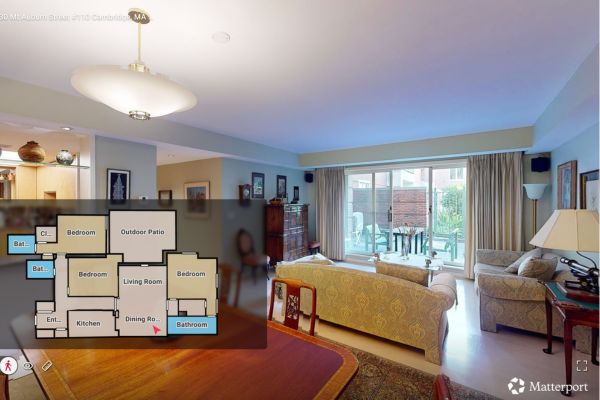
Welcome to this expansive 3 bedroom 3 bathroom residence at University Green, where refined design meets premier Harvard Square living. Thoughtfully renovated in 2020, this luxurious northeast facing home showcases distinctive architectural details, including a display niche just beyond the foyer, wide-plank light wood flooring, and recessed lighting throughout the grand hallways leading to the living areas and bedrooms.
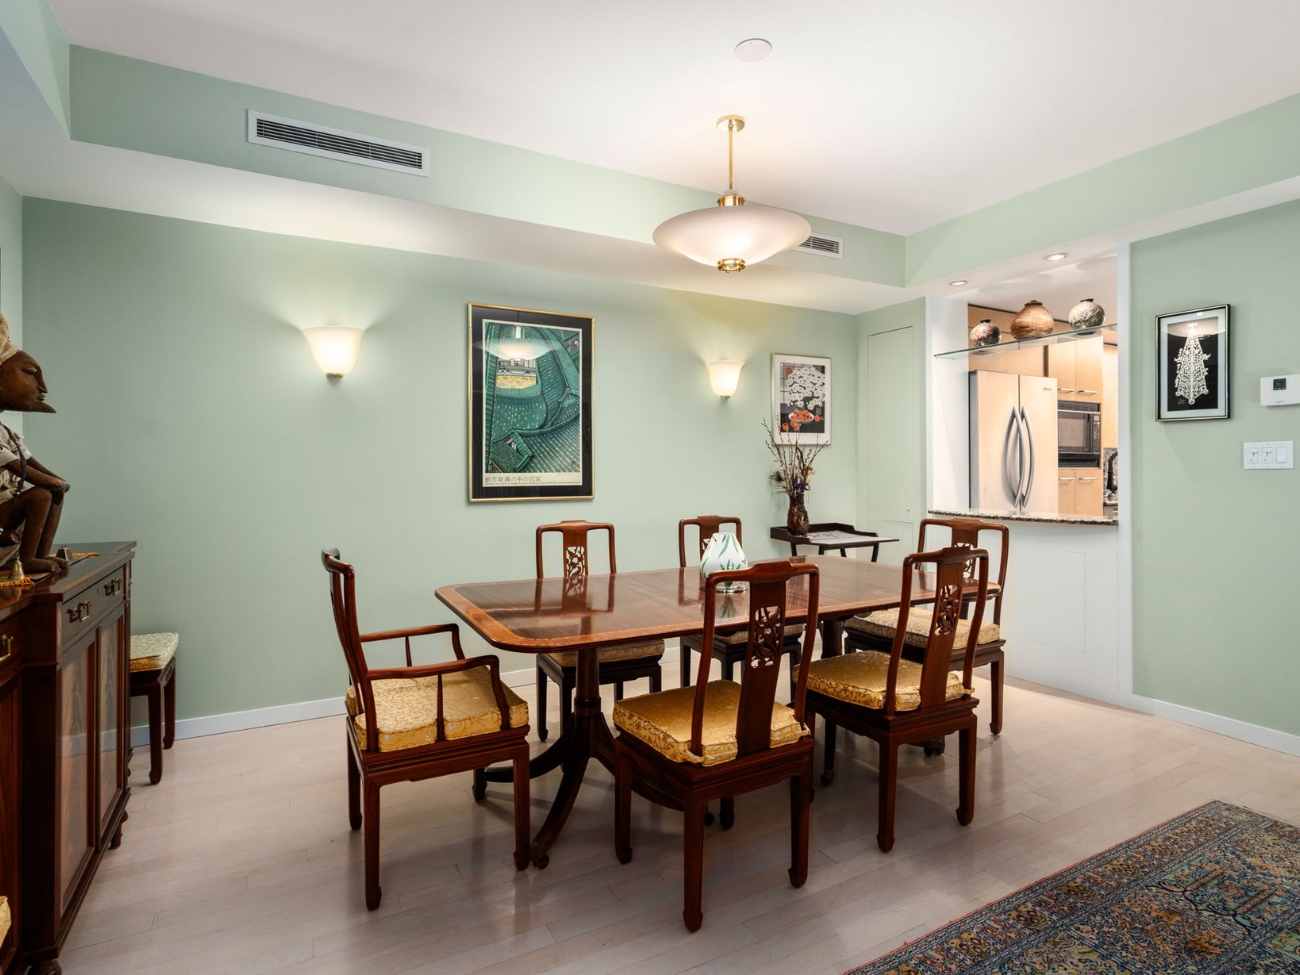
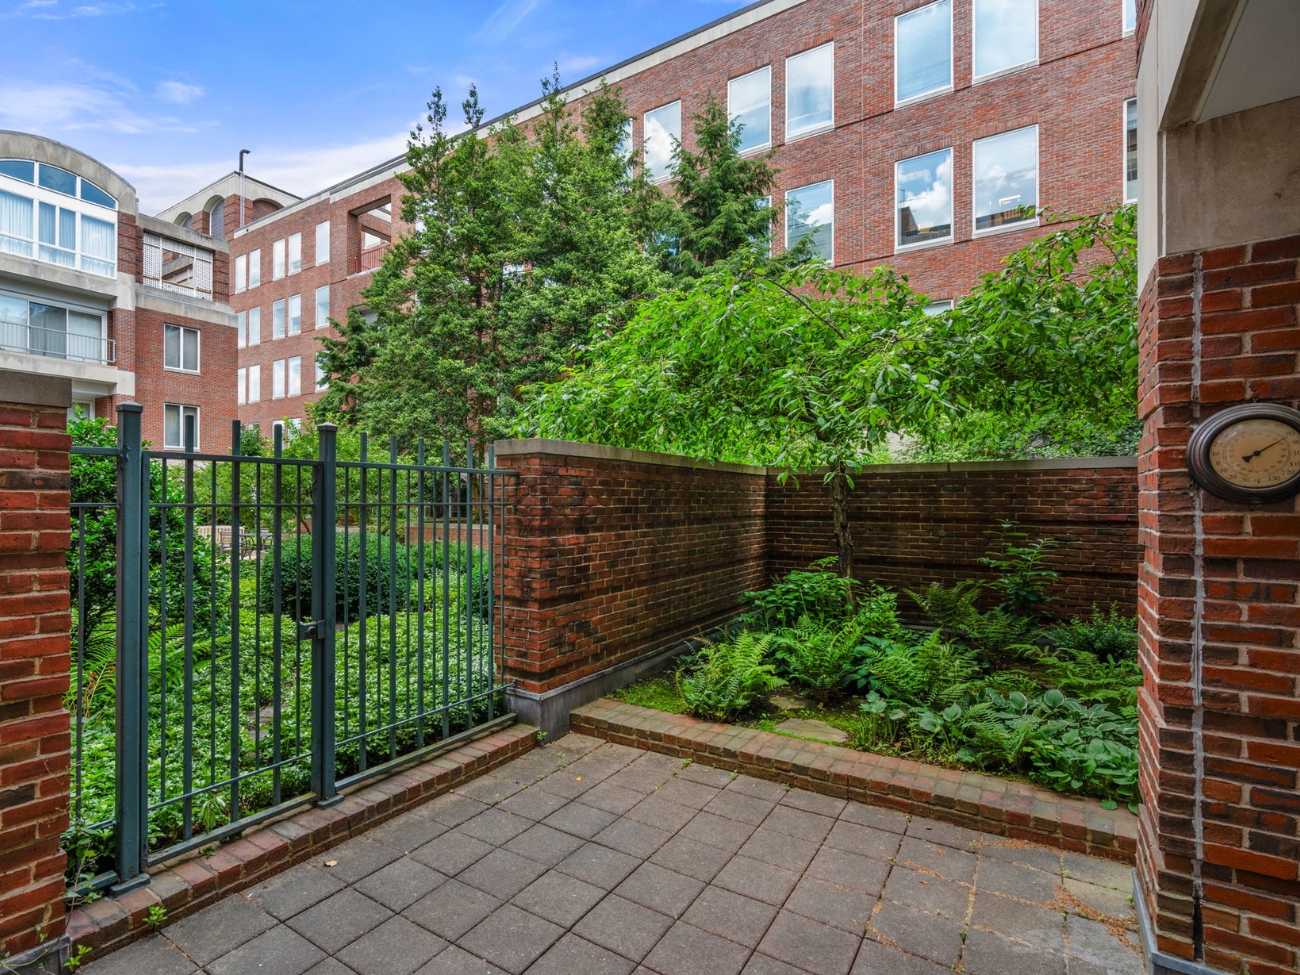
A kitchen pass-through with a serving ledge and glass display shelf creates a natural connection to the dining room, which flows seamlessly into the spacious living room overlooking a private patio and garden. The distinctive kitchen features a custom illuminated ceiling panel that provides soft, diffused light reminiscent of a skylight, along with generous granite countertops and high-end appliances, including a Café five-element induction cooktop, Miele convection oven, Miele dishwasher, and Sharp convection microwave.
Two of the three bedrooms feature en suite baths and walk-in closets, including one with custom organization. Renovated in 2020, the primary bath offers a granite vanity with a dedicated dressing area, a linen closet with a pocket door, stone-look tile, modern lighting, and a glass-enclosed shower.
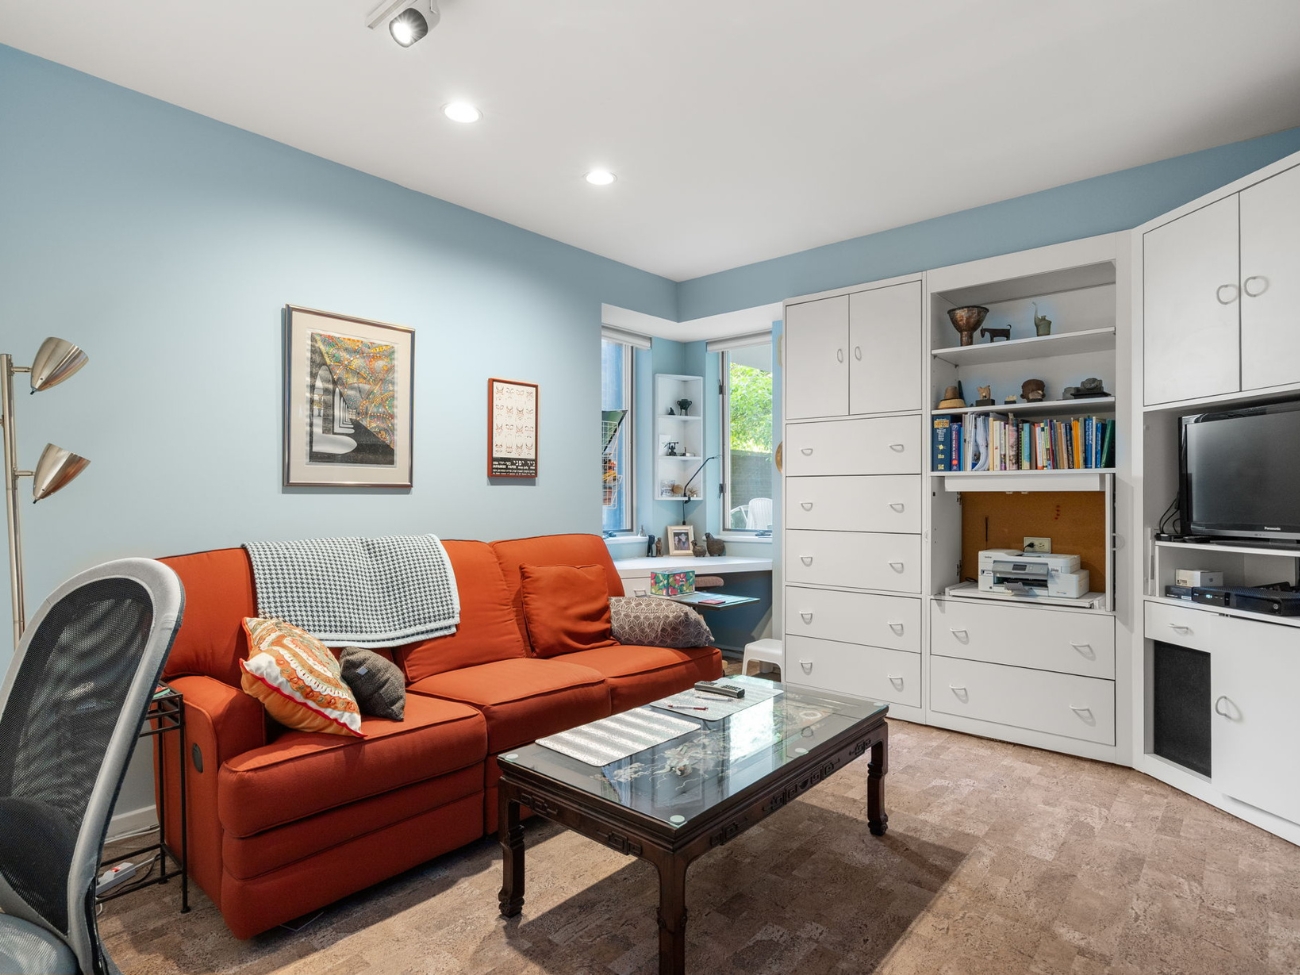
The third bedroom, currently used as an office and library, features northeast and southeast facing windows and extensive built-ins. In-unit laundry and newer central air conditioning complete this exceptional offering.
Ideally located moments from Harvard Square’s vibrant dining, shopping, and Red Line service, this exceptional residence offers refined design, generous living space, and private outdoor living in one of Cambridge’s most desirable settings.
| Room & Level | Size & Features |
|---|---|
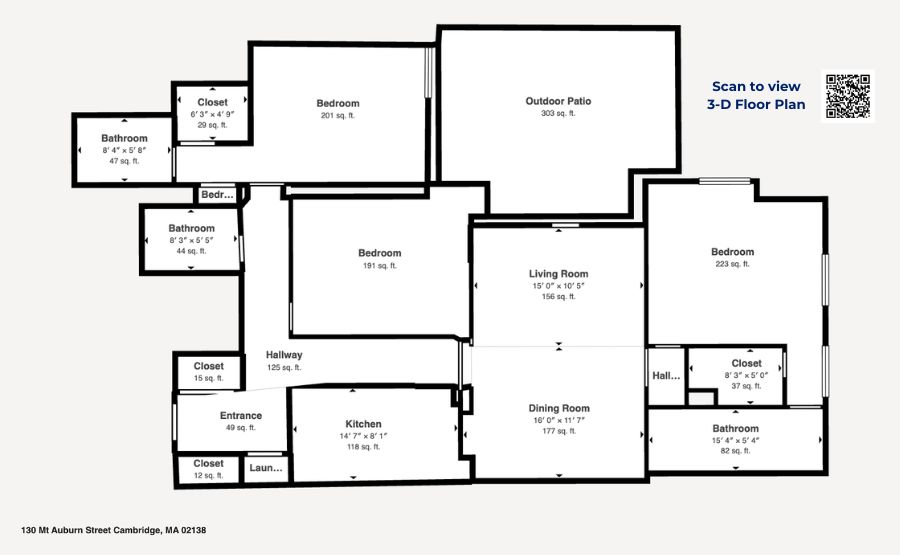
| Living : 1 | 15X12 | Flooring - Hardwood, Main Level, Exterior Access, Open Floor Plan, Slider |
| Dining : 1 | 15X9 | Flooring - Hardwood, Main Level, Breakfast Bar / Nook, Open Floor Plan, Lighting - Sconce, Lighting - Overhead |
| Kitchen : 1 | 15X8 | Ceiling - Coffered, Flooring - Stone/Ceramic Tile, Countertops - Stone/Granite/Solid, Main Level, Remodeled, Stainless Steel Appliances, Lighting - Overhead |
| Laundry : 1 | Washer & Dryer |
| Main Bedroom : 1 | 19X15 | Bathroom - Full, Closet - Walk-in, Closet/Cabinets - Custom Built, Flooring - Wall to Wall Carpet, Window(s) - Bay/Bow/Box, Main Level, Recessed Lighting, Lighting - Overhead |
| Bedroom 2 : 1 | 15X13 | Bathroom - Full, Closet - Linen, Closet - Walk-in, Flooring - Wall to Wall Carpet, Main Level |
| Bedroom 3 : 1 | 15X12 | Closet/Cabinets - Custom Built, Flooring - Wall to Wall Carpet, Main Level, Recessed Lighting |
| Bath 1 : 1 | 5X8 | Bathroom - Full, Bathroom - Tiled With Shower Stall, Closet - Linen, Flooring - Stone/Ceramic Tile, Countertops - Stone/Granite/Solid, Recessed Lighting, Remodeled, Lighting - Overhead, Pocket Door |
| Bath 1 : 1 | 15X5 | Bathroom - Bathroom - Full, Remodeled |
| Bath 2 : 1 | 8X5 | Bathroom - Full, Bathroom - Tiled With Tub & Shower, Flooring - Stone/Ceramic Tile, Lighting - Overhead |
| Detail | Information |
|---|---|
| Complex Name | University Green |
| Neighborhood | Harvard Square |
| Zip Code | 02138 |
| Year Built | 1985 |
| Units in Comnplex | 52 |
| Style of Complex | Mid Rise |
| Association | Yes |
| Fee | $3,061.90 |
| Asoociation Fee Includes | Water, Sewer, Master Insurance, Security, Elevator, Exterior Maintenance, Road Maintenance, Landscaping, Snow Removal, Extra Storage, Garden Area, Reserve Funds |
| Reserve Funds | $677,271.29 |
| Pet Policy | No Pets |
| Lead Paint | None |
Association fees include water, sewer, master Insurance, security, elevator, exterior maintenance, road maintenance, landscaping, snow removal, extra storage, garden area, reserve funds

Charles River Bike Path
Charles River
Harvard Square
Kayaking
Magazine Beach
Museums
Jogging Path
Bike Trail

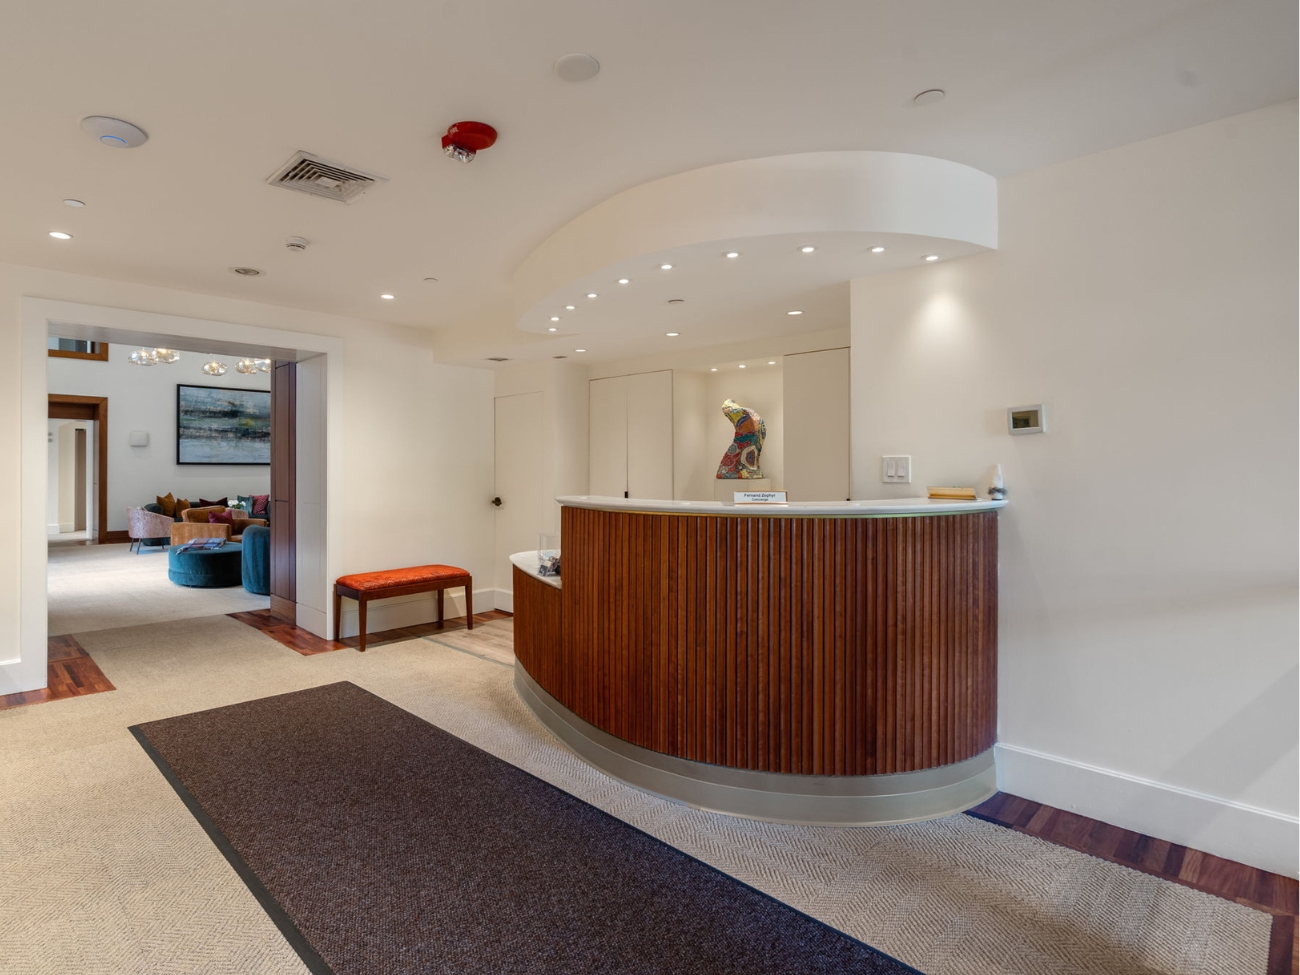
24/7 Concierge
Full Time Superintendent
Vistior Parking (30 min)
Discounted Overnight Visitor Parking
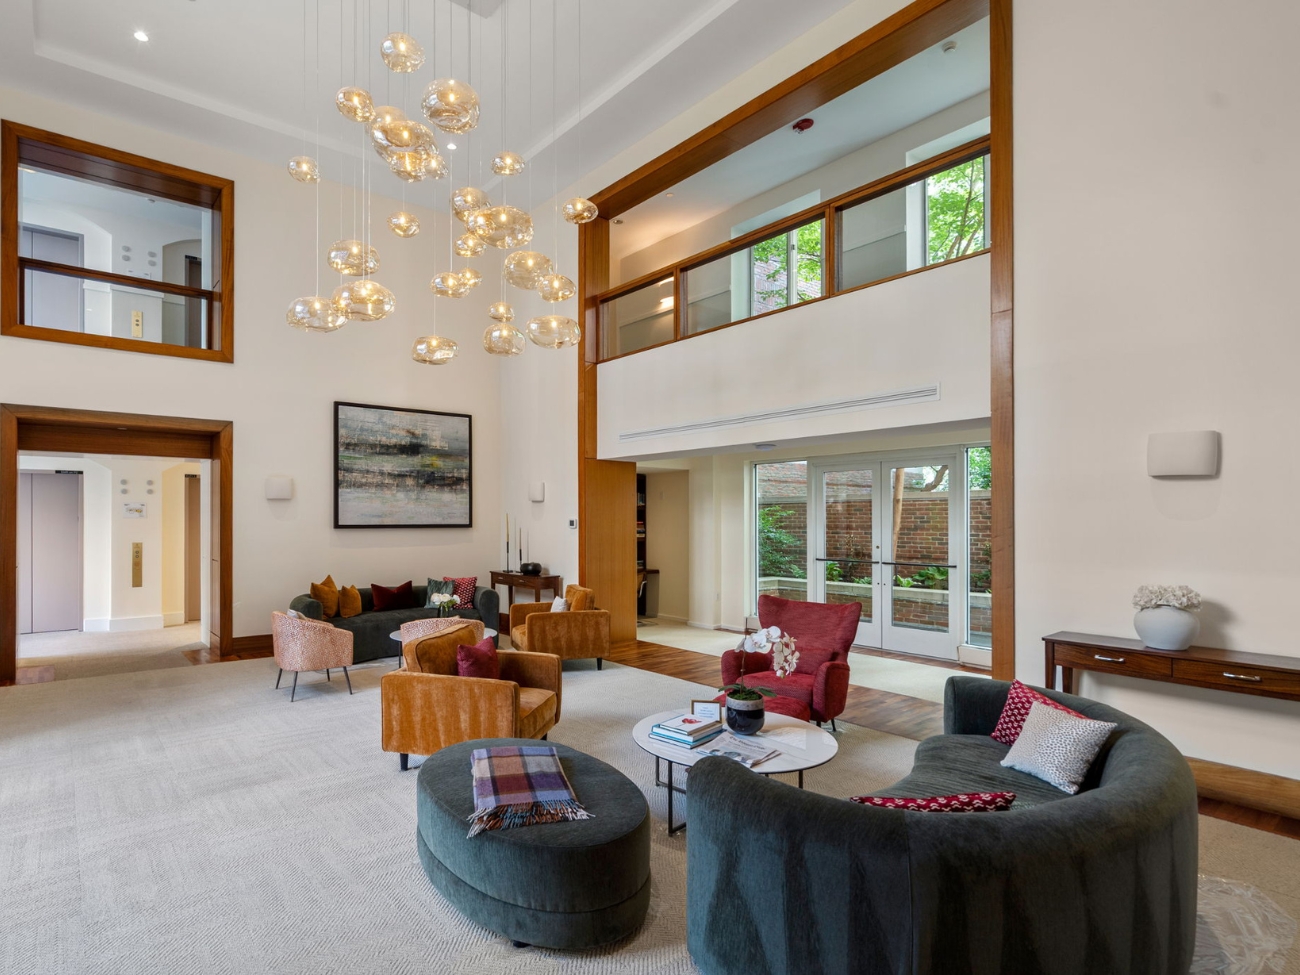
Newly Renovated Lobby
Newly Renovated Mail Room
Newly Renovated Common Hallways
Newly Renovated Concierge Area
Dry cleaning can be left with concierge
Discounted garage visitor parking

John F. Kennedy Park
Cambridge Common
Fresh Pond Reservation

Laundry in Unit
Private Patio & Garden

courtyard,patio

Courtyard
Garden
Some units feature balconies
Some units feature patios

1 Garage Space
Assigned Parking, Deeded

No pets allowed

This residence represents a rare opportunity to own a unique 3 bed 3 bath home in one of Cambridge’s most sought-after locations. Contact us for additional details or to schedule a private showing.