Fraud Blocker
Get Listings updated In Realtime Faster Than Zillow in Cambridge

Get Listings updated In Realtime Faster Than Zillow in Cambridge

$1,100,000
2 Beds 1 Baths 73575098 MLS ['The Stanwood At Dana Hill Condominium'] BLDG.
Don’t miss this distinctive Cambridge home on the first level at the Stanwood Condominium in the heart of mid-Cambridge. With views of the historic “castle” across peaceful, tree-lined Centre Street, the floor plan of this condo has an easy, elegant flow with an entry foyer and long hallway. Classic architectural character with high ceilings, ornate crown molding, hardwood floors and 15 windows create an airy feel-good interior. The unit is the most private in the 9-unit building and overlooks the front garden. The kitchen is replete with white quartz countertops, updated cabinetry, an in-unit laundry and a separate refrigerator alcove. Window shutters along the front living areas, 4 ample closets and one small one, a deeded off-street parking space and a large basement storage area round out the valuable amenities in this premier Cambridge location. Close to the Red Line, Harvard, MIT; walk to Harvard and Central Squares; easy access to Inman, Kendall, or Porter Sqaures. Note: Showings will be available Fri 1:00-3:00 at Brokers' Open House (Brokers and accompanied clients are welcome) and Sunday at Open House 11:00-1:00. Individual showings available on Monday 12:00-3:00 (schedule through ShowingTime or call/text listing agent at 617-306-2190). All offers, if any, will be reviewed Tuesday 9/15 at noon. No escalation clauses please.

22 Centre St Unit 2, Cambridge

Listing courtesy of Listing Agent: Michael Mahoney from Listing Office: RTN Realty Advisors LLC..

$729,000
2 Beds 1 Baths 73574862 MLS ['Cambridge Court'] BLDG.
Classic Cambridge architecture meets sophisticated city living in this sun-splashed, nearly 1,000 SF corner residence perfectly positioned between Harvard & Central Squares. Set within handsome Cambridge Court, a professionally managed brick elevator building, this stylish 2 bed home delivers the scale, architectural character & location that make Cambridge living so coveted. Coffered & tray ceilings, custom built-ins, wood floors, a fireplace & oversized windows create warmth, dimension & abundant natural light throughout. The inviting living room flows into a dedicated dining area w/custom cabinetry, while the thoughtfully renovated kitchen features stone counters, gas cooking, crisp white cabinetry, recessed lighting & excellent storage. The spacious primary bedroom is a standout w/coffered ceilings, multiple windows, double closet & custom built-ins, while the generously sized second bedroom offers excellent flexibility for guests or work-from-home. An updated bath, abundant closets, extra storage, bike room, laundry & pet-friendly ownership add everyday convenience. Outside your door, enjoy one of Cambridge’s most dynamic neighborhoods, where tree-lined residential streets meet the energy of Harvard & Central Squares. Joan Lorentz Park, Cambridge Public Library, Broadway Market, Whole Foods, museums, boutique shopping, neighborhood cafés, everyday conveniences & Cambridge’s renowned fit-for-foodie restaurant scene are all close at hand. Whether it’s dinner out, coffee around the corner, a museum afternoon, shopping, a night in Harvard Square or simply enjoying one of the city’s green spaces, this location puts the best of Cambridge within easy reach. A rare combination of classic character, modern comfort, neighborhood energy & exceptional urban living.. Open House Sat 9/12 12-1:30
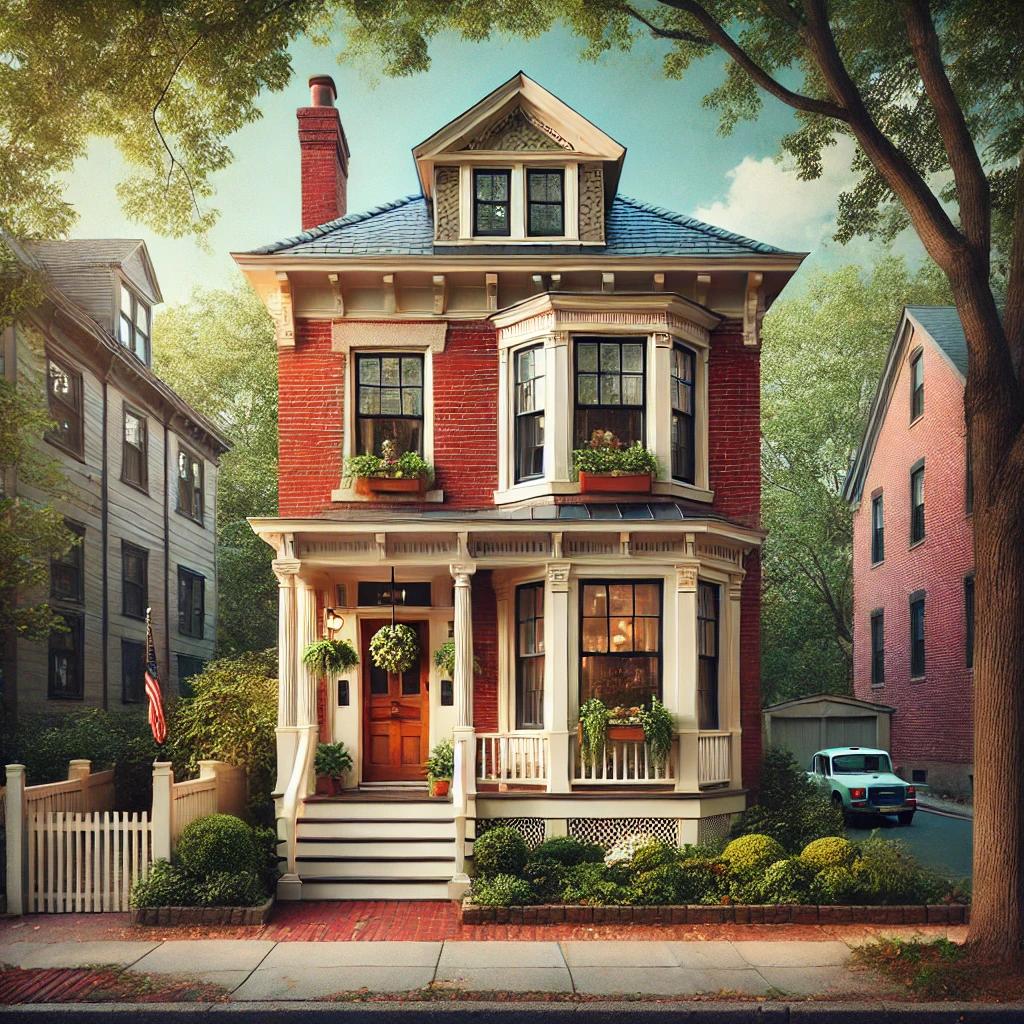
395 Broadway Unit R1C, Cambridge

Listing courtesy of Listing Agent: Chuck Silverston Team from Listing Office: Gibson Sotheby's International Realty.
$2,995,000
7 Beds 3 Baths 73574833 MLS
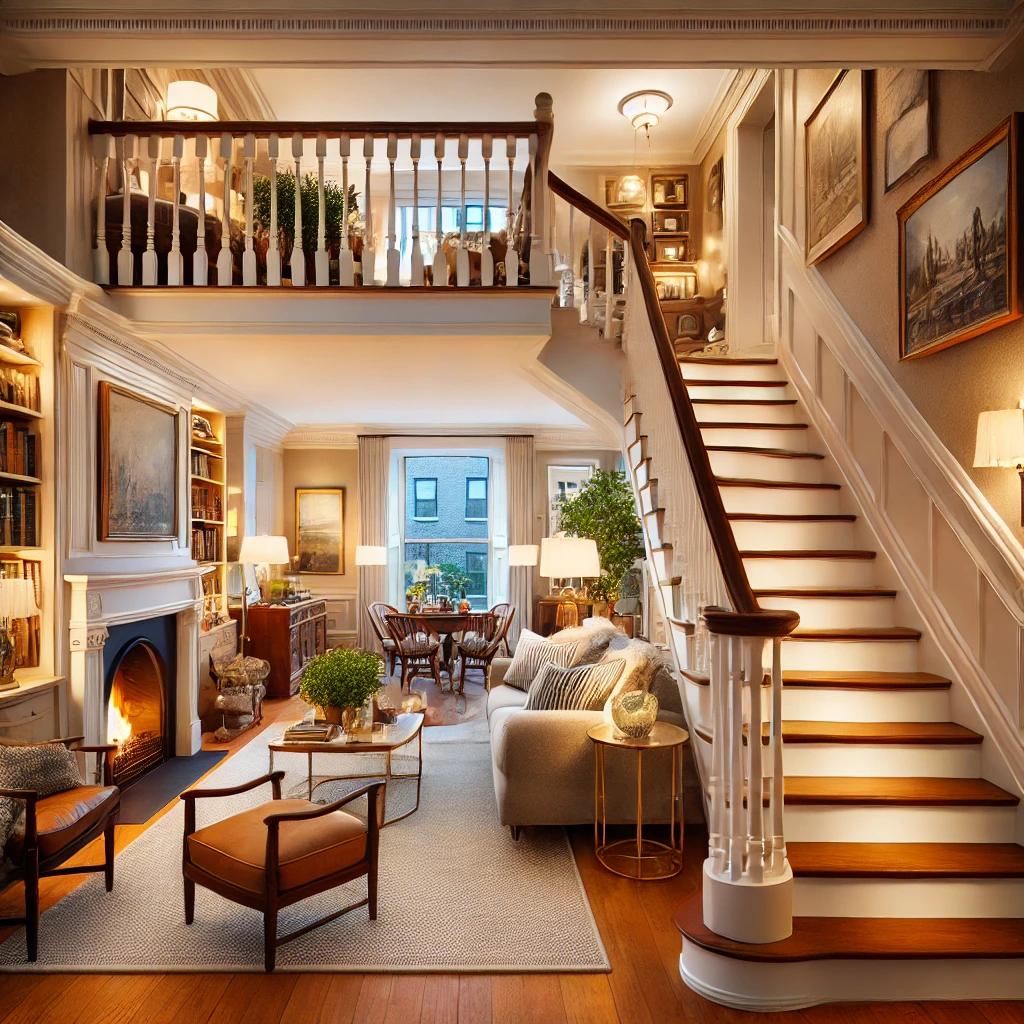
Developers and Buyers - Rarely does an opportunity of this caliber emerge on Orchard Street— previously named by The Boston Globe "Top Spots to Live: The Best Streets in Greater Boston." Miticulously maintained and perfectly positioned between the vibrant hubs of Davis and Porter Squares, this exceptionally maintained two-family home sits on a premier 5,100 SF lot, offering a sophisticated canvas for a high-end development project with significant profit potential. The existing structure encompasses 4,366 gross SF, but the true value lies in the expansive vision for the site. Developers have the unique chance to execute a full gut renovation of the front two-family to add approximately 4,000 SF, while simultaneously constructing an additional 8,000 SF (including basement) for new luxury condos. This brings the total projected gross saleable area to a staggering 12,000 SF. With a projected resale value of $1,200 per square foot, the gross resale potential for this project reaches $14.4M. This is a chance to define luxury living on one of the region's most prestigious streets.Asking Price: $2.995M. Alternatively it would make a wonderful home for an end user looking for an ideal A+ Cambridge location with significant rental income in either unit and an expansive yard to enjoy in a home that has been exceptionally maintained by its owners, Now is the time to secure your position on Orchard Street before the rest of the market catches on. Offers reviewed when received.

76 Orchard, Cambridge

Listing courtesy of Listing Agent: Lance Greene from Listing Office: Compass.

$1,025,000
2 Beds 2 Baths 73574389 MLS
Ideally located on a picturesque, tree-lined street in one of Cambridge’s most desirable residential neighborhoods, this gracious first-floor home beautifully blends the character of a 1925 bungalow with thoughtful updates, a private landscaped garden, and coveted garage parking. Cedar-shingle siding, inviting front and rear porches, and a private entrance create an immediate sense of home. Inside, a welcoming reception hall leads to a light-filled living room overlooking the garden, highlighted by a charming period piano window. The adjoining dining room retains its original character with a classic chair rail, handsome triple window, and substantial built-in china cabinet. The updated eat-in kitchen features crisp white cabinetry, black granite countertops, and modern appliances, with direct access to the private rear porch and garden—perfect for morning coffee, al fresco dining, or entertaining. The spacious primary suite is privately tucked off the rear foyer and features an en suite bath, walk-in closet, and generous built-in storage. A second bedroom and full bath with tub and shower offer excellent flexibility for guests, family, or a home office. A true highlight is the exceptionally private, beautifully landscaped garden, surrounded by mature plantings and accessed via a charming herringbone-brick path leading to the garage. This peaceful outdoor retreat feels wonderfully removed from the city and is a rare amenity in such a convenient Cambridge location. Additional features include two full baths, private full-size laundry, generous basement storage, dedicated garage parking, front and rear porches, and abundant original architectural detail. A special opportunity to enjoy the best of Cambridge living—with period charm, modern comfort, private outdoor space, and easy everyday convenience.

160 Appleton Street Unit 1, Cambridge

Listing courtesy of Listing Agent: Barbara Currier from Listing Office: Coldwell Banker Realty - Cambridge.

$4,500,000
7 Beds 5 Baths 73574247 MLS
A remarkable Mid-Cambridge Colonial Revival stands prominently on a gorgeous tree-lined street. Offering an exceptional blend of period craftsmanship and thoughtful updates. The grand foyer showcases parquet inlaid floors, while soaring ceilings, oversized bay and box windows, time period accent stained glass windows, and two fireplaces highlight the home's historic character. Abundant natural light, hardwood floors, and recessed lighting create a warm and inviting atmosphere throughout. The updated kitchen is thoughtfully appointed with custom cabinetry, upper and under-cabinet lighting, granite counters, stainless steel Thermador double ovens, gas cooktop, paneled refrigerator and dishwasher as well as a half bathroom. Second floor offers a spacious primary suite with walk-in closets, private balcony, and grand primary bathroom with Jacuzzi soaking tub, custom-tiled shower, and double vanity. Continuing on the second floor there are two additional bedrooms, a full bathroom, and laundry room with sink and folding station. The third floor provides three spacious bedrooms with skylights, ample closets, and another full bathroom. This unique home includes an additional one bedroom one bathroom unit in the lower level with private entrance. This space can be utilized as an au pair, guest suite or rental unit. A private backyard oasis is accentuated by the manicured garden, patio, and green space offering room to relax and entertain. An oversized detached heated two car garage with additional storage and workshop complete this unique home. Just moments from the amenities of Harvard and Inman Squares. There is so much to love about this home.

32 Fayette Street, Cambridge

Listing courtesy of Listing Agent: The Team - Real Estate Advisors from Listing Office: Coldwell Banker Realty - Cambridge.

$4,500,000
7 Beds 9 Baths 73574231 MLS
A remarkable Mid-Cambridge Colonial Revival stands prominently on a gorgeous tree-lined street. Offering an exceptional blend of period craftsmanship and thoughtful updates. The grand foyer showcases parquet inlaid floors, while soaring ceilings, oversized bay and box windows, time period accent stained glass windows, and two fireplaces highlight the home's historic character. Abundant natural light, hardwood floors, and recessed lighting create a warm and inviting atmosphere throughout. The updated kitchen is thoughtfully appointed with custom cabinetry, upper and under-cabinet lighting, granite counters, stainless steel Thermador double ovens, gas cooktop, paneled refrigerator and dishwasher as well as a half bathroom. Second floor offers a spacious primary suite with walk-in closets, private balcony, and grand primary bathroom with Jacuzzi soaking tub, custom-tiled shower, and double vanity. Continuing on the second floor there are two additioinal bedrooms, a full bathroom, and laundry room with sink and folding station. The third floor provides three spacious bedrooms with skylights, ample closets, and another full bathroom. This unique home includes an additional one bedroom one bathroom unit in the lower level with private entrance. This space can be utilized as an au pair, guest suite or rental unit. A private backyard oasis is accentuated by the manicured garden, patio, and green space offering room to relax and entertain. An oversized detached heated two car garage with additional storage and workshop complete this unique home. Just moments from the amenities of Harvard and Inman Squares. There is so much to love about this home.

32 Fayette Street, Cambridge

Listing courtesy of Listing Agent: The Team - Real Estate Advisors from Listing Office: Coldwell Banker Realty - Cambridge.

$2,995,000
5 Beds 5 Baths 73574187 MLS
Completely renovated in 2026, this gracious attached single-family home in the heart of Huron Village combines period charm with modern comfort. Part of a two-unit association, the home offers 3,284 square feet across four levels, with five bedrooms and four-and-a-half baths. A dramatic entry foyer, accented by a decorative antique fireplace, welcomes you into the home and invites you to the living spaces. The main floor features generously sized living and dining rooms, divided by a striking double-sided gas fireplace that creates a refined focal point while maintaining an open-plan feel between the rooms. The showstopper kitchen is anchored by a center island and custom stone counters, complemented by a beautiful backsplash, high-end Thermador appliances, and an abundance of custom cabinetry. A pro-grade hood vent adds an architectural flair, creating a sophisticated kitchen designed for serious cooking and entertaining. A well-designed rear entry leads right to an over-sized private rear deck. A mudroom and powder room with marble and designer wallpaper round out the back of the house. The upper floors of the house are comprised of two exquisite primary bedrooms with en-suite baths, as well as 3 additional bedrooms and 2 full baths. Features include walk-in closets, double vanity sinks, custom tile work, and designer fixtures. Head down to the lower level, where a substantial family/rec room with wine chiller offers the perfect space to spread out and unwind. Whether watching the Sox in the playoffs, rolling out a yoga mat, hosting a card game, or adding a pool table, this versatile space adapts easily to match the occasion. A separate private office with extra storage provides a quiet workspace to get things done. A laundry room and full bath complete the floor. Hardwood floors, custom built-ins, and central A/C are all here. Outside, the fenced in yard provides a private setting in this sought-after Cambridge neighborhood, Off-street parking for one adds further convenience. Ideally located in Huron Village, the home is moments from an exceptional collection of independent shops, restaurants, cafés, and neighborhood amenities, with Fresh Pond, the Charles River, and Harvard Square all close by. A sophisticated renovation, generous scale, and exceptional location make 109 Lake View St. a distinctive Cambridge offering.

109 Lake View Ave, Cambridge

Listing courtesy of Listing Agent: David Lilley from Listing Office: RE/MAX Real Estate Center.

$1,445,000
2 Beds 2 Baths 73573766 MLS ['Longview Corporation Cooperative'] BLDG.
Beautifully appointed second-floor residence at Longview, a historic Cambridge cooperative overlooking the Charles River just blocks from Harvard Square. An expansive entry hall introduces unusually generous formal living and dining rooms that provide an inviting setting for gathering and entertaining. The river-facing living room features a fireplace framed by built-in cabinetry, while high ceilings, crown molding, and other carefully preserved period details lend character throughout. Fully renovated in 2024, the kitchen features custom quarter-sawn oak cabinetry, matte black quartz countertops, task lighting, illuminated glass-front cabinets, and all-new Bosch appliances, including an induction range. Crema Lyon limestone flooring with green marble detailing completes the space. One of the two bathrooms was also renovated in 2024, and new Pella Reserve windows were installed throughout the home that year. The primary bedroom enjoys views of the Charles, while the second bedroom overlooks Longview’s peaceful garden. A private parking space is available. Just outside the building, Riverbend Park and JFK Memorial Park offer immediate access to the riverfront and surrounding green space. Longview is known for its strong sense of community, fostered through garden parties and monthly gatherings in residents’ homes. This well-maintained, 100% owner-occupied elevator building offers an exercise room, private storage, a live-in superintendent, and laundry facilities. Monthly fees include heat and real estate taxes.

986 Memorial Drive Unit 204, Cambridge

Listing courtesy of Listing Agent: Rob Ramsdell from Listing Office: Gibson Sotheby's International Realty.

$2,050,000
3 Beds 4 Baths 73574011 MLS ['The Sennott Park Condominium'] BLDG.
A singular achievement in modern design and refreshing livability, the single family-style Residences at Sennott Park are prized for their beautiful finishes, private landscaped outdoor spaces, and coveted Cambridge location. 8 Richardson, a rarely available 3BR, 3.5 BA corner unit built in 2020-21 with the feel of a private house, offers expansive walls of windows, high ceilings, and luxe engineered oak hardwood floors. The exquisite open-plan living and dining spaces, distinguished by a striking custom gas fireplace and motorized cellular shades, flow seamlessly into a sleek contemporary kitchen outfitted with Fisher & Paykel Energy Star appliances, quartz countertops, a gas range, and slim-profileShaker cabinetry. A gracious entry foyer and an elegant modern powder room round out the main level. A glass door off of the kitchen and dining area leads to a serene private patio and yard space beyond, offering the perfect spot for al fresco summer entertaining. Decked out with Umbriana pavers and enclosed with a stylish horizontal-panel cedar fence, the landscaped exclusive-use outdoor space is truly an urban oasis. Back inside, the upper level features a luxe ensuite primary with radiant floors, a walk-in closet, and a skylit rain-head shower. Also ensuite, the second upstairs bedroom connects to a beautiful skylit bath with a serene soaking tub. Laundry on the second floor adds to the sense of convenience and luxury. Downstairs, the finished lower level consists of a family or media room, a third full bath, a generously proportioned third bedroom or home office, and an additional walk-in storage space. With abundant storage, privacy and a full third bath, this level offers great versatility for guests or an au pair. Hi-end infrastructure and systems distinguish the property throughout, including a tankless hot water heater and hi-efficiency three-zone HVAC system with hydro-air, as well as hi-tech thermostats that can be programmed remotely. Enjoy the ease of off-street parking on your own exclusive-use driveway. Nested in "The Port" neighborhood with easy access to dynamic shops, restaurants, public transportation, Central Square, Harvard, MIT, Kendall and Inman Squares, this home offers an ideal balance between city living and an inviting tree-lined neighborhood with historical appeal. It also conveniently located around the corner from Sennott Park, a lovely public green space & playground. A rare opportunity!

8 Richardson St Unit 8, Cambridge

Listing courtesy of Listing Agent: Elisabeth Preis from Listing Office: Compass.

$949,900
2 Beds 1 Baths 73573962 MLS ['35-37 Granville Road Condominium'] BLDG.
Welcome to this charming Cambridge condo in the desirable Huron Village/Fresh Pond neighborhood, where classic character meets thoughtful updates. Offering approximately 1,170 square feet of living space, this inviting home features a flexible floor plan that can be used as a three-bedroom or as a two-bedroom with a dedicated office. Original details including gleaming hardwood floors, high ceilings, and decorative moldings add warmth and character throughout. The well-appointed kitchen features an induction range and connects to a convenient laundry/pantry area. A formal dining room with built-in cabinetry provides an ideal space for entertaining, while the stylish full bath completes the main living space. Step outside to your exclusive-use back deck, a private spot to relax or dine outdoors. Additional highlights include air conditioning, approximately 800 square feet of attic storage with potential for future expansion, basement storage with a wine cellar, and one-car parking with an electric vehicle charging port. Ideally situated near the shops and restaurants of Huron Village, moments from Fresh Pond, with convenient access to public transportation, Alewife, and major commuter routes, this is a wonderful opportunity to enjoy the best of Cambridge living.

37 Granville Road Unit 3, Cambridge

Listing courtesy of Listing Agent: Meg Steere from Listing Office: Berkshire Hathaway HomeServices Commonwealth Real Estate.

$899,000
2 Beds 1 Baths 73573932 MLS
Set on picturesque, tree-lined Fayette Street in vibrant Mid-Cambridge, this third-floor residence offering 1,035 sq. ft. of freshly painted, beautifully proportioned living space with 2 BRs, 1BA and oversized front & back porches. Live in the heart of Mid-Cambridge—one of the country’s most vibrant communities. The inviting oversized front porch and artisan stained-glass sidelights set the tone. Inside, a gracious double living room features beautifully restored stained-glass windows and flows into a well-proportioned dining room with built-in china cabinet and a completely updated, open chef’s kitchen. There is also an option to incorporate a European-style washer/dryer in the kitchen; please consult the listing agents for details. The home offers two bedrooms, including a generously sized primary with custom California Closets, plus a flexible second bedroom ideal for guests or a home office. The beautifully updated full tiled bath features charming beadboard detail. A true highlight is the gorgeous oversized rear porch, perched among mature trees and perfect for morning coffee or alfresco dining. The large front porch overlooks the leafy streetscape and a neighboring double-sized lot with an expansive garden. Mature perennial gardens add seasonal color and curb appeal. The basement offers ample bicycle storage, a substantial 13.5' x 13.5'+ private storage room, and private washer and dryer. Peace of mind with updated systems include an approximately one-year-old hot water heater and newer gas boiler. Enjoy easy access to Harvard, MIT, renowned restaurants, cafés, shops, cultural destinations and nightlife. Walk to Central, Inman, Union and Harvard Squares, with convenient access to the Red and Green Lines. Classic Cambridge character, exceptional outdoor space and an unbeatable location do not miss this one. **Showings Start @ Open Houses Friday 9/11 12p-1:30p, Saturday & Sunday 11:00-1:00. Private Showings upon request.

22 Fayette St Unit 3, Cambridge

Listing courtesy of Listing Agent: g2Team from Listing Office: Compass.

$915,000
2 Beds 2 Baths 73573652 MLS ['The Regatta'] BLDG.
Luxurious Comfort! Light and bright, 2bed/2bath corner Condo with parking at the full-service Regatta Condominiums (Museum Towers)! Beautifully renovated in 2020 and completely Move-In Ready! Enjoy the unique view of the Zakim bridge and sports field from the corner windows in the open, flowing living area. Upgraded kitchen with stainless appliances, granite countertops, crisp white cabinets with white subway tile backsplash and convenient breakfast bar. Perfect to talk to your friends while whipping up something delicious or that morning coffee! Plenty of room for a full dining area and comfortable living room to curl up after a long day. Relax in the king-sized primary suite with en-suite bath, fully renovated with American Standard and Kohler fixtures and quartz counters. Second full bath also fully renovated with high class finishes is conveniently next to the 2nd bedroom. Stellar layout with space between bedrooms to give privacy to roommates, guests or office. Well planned closets provide excellent storage, lovely new wood floors throughout , smooth ceilings (no popcorn) and newer Samsung Smart washer/dryer in-unit. See the full list of updates! Heating units replaced about 7 years ago. Be taken care of by the wonderful staff at this full-service, elevator building with Valet Garage Parking (included in condo fee), expansive Gym with new equipment, 2 lane lap pool and jacuzzi, club and media rooms and onsite management. All this in a Fabulous Location close to Green/Orange/Red train lines, WholeFoods, Galleria Mall, Cambridge, Beacon Hill/Boston, MGH, Charles River and so much more! Live in the Heart of it All! Open Houses Thu 9/10/26 11:30am-1pm, Sat 9/12/26 11:30am-1pm & Sun 9/13/26 12:30-3pm.

8-12 Museum Way Unit 329, Cambridge

Listing courtesy of Listing Agent: Kathleen Alexander - Creative Living Team from Listing Office: Keller Williams Realty Boston-Metro | Back Bay.

$1,695,000
3 Beds 3 Baths 73573622 MLS
West Cambridge. A 1932 Colonial set behind a white picket fence and a front garden, directly across from Danehy Park - with a two-car driveway, which in Cambridge is its own headline. Inside the door, a proper mudroom does the New England work of keeping dirt, snow and everything else where it belongs. The main level is the heart of this home: living and family rooms joined by wide cased openings, and a kitchen that looks straight out to the green back yard while staying connected to the room where everyone ends up. Granite counters, induction range, peninsula seating, French doors to the deck. A bright front room with a full wall of built-ins works as office, studio, playroom, or a place to relax. Half bath completes the floor. Upstairs, three bedrooms: the primary with double closets and an en-suite walk-in shower under a skylight; a hall bath with black-and-white mosaic tile, subway surround and pedestal sink; a third bedroom tucked beneath the eaves with built-in shelving. Then there is the expansive fenced-in back yard. The deck steps down to a bluestone patio ringed in cobblestone, and beyond it the ground is open and waiting: room for a garden, a long table, a lawn, for whatever comes next. Below, nearly 600 square feet of unfinished basement handles laundry, utilities, and the kind of storage Cambridge rarely offers. Fully electrified - cold-climate heat pumps throughout, heat pump water heater, induction range, EV charging - with generator backup. Deleaded, weatherized. Nearby: Huron Village, Fresh Pond, Porter Square and Harvard/Radcliffe.

170 Garden Street, Cambridge

Listing courtesy of Listing Agent: Lauren Holleran Team from Listing Office: Gibson Sotheby's International Realty.

$1,748,000
3 Beds 4 Baths 73573553 MLS ['Rollins Court Condominium'] BLDG.
A stone's throw from Central Square and the Red Line, MIT and Harvard, with easy access to downtown Boston and the Longwood Medical Area, 6 Rollins Court is a commuter's dream! Tucked away on a private road in the heart of Cambridgeport, this renovated 3+ bed/3.5 bath end-unit townhouse with three exposures and the feel of a single-family is a peaceful retreat from the nearby hustle. Three bedrooms, three en-suite baths. The open second level centers on a living room fireplace with stone hearth and flanking built-ins, bay windows pulling light from two directions; the kitchen wraps a bright corner in white cabinetry, glass fronts, honed granite, subway tile and a pantry, plus a half bath. Upstairs, two bedrooms soar beneath ceilings vaulting to nearly sixteen feet - the primary with its own fireplace, double closets and French doors to a private balcony in the canopy. Need a guest room, office, or creative space? The bonus mezzanine level has you covered! On the entry level, a door off the foyer opens a private suite all its own: laundry, full bath, bedroom, and French doors to a fenced patio, 26 feet of herringbone brick under a mature shade tree. The attached garage with EV charging and extra storage seals the deal - the car stays out of the snow, charged and waiting, while you live a true urban lifestyle on bike or foot.

6 Rollins Court Unit 6, Cambridge

Listing courtesy of Listing Agent: Lauren Holleran Team from Listing Office: Gibson Sotheby's International Realty.

$1,748,000
2 Beds 2 Baths 73573243 MLS ['St James Place At Porter Square'] BLDG.
Wrapped in light and open views, this Southwest-facing corner residence in a luxury elevator green building built in 2021 in Porter Square, the St James - pairs exceptional light with the scale and graciousness of a true home. Floor-to-ceiling windows frame the expansive living and dining areas, while a streamlined open kitchen with a long island creates a natural centerpiece for cooking, gathering, and entertaining. Two exposures capture open views, western skies, and beautiful sunsets over neighborhood rooftops and a nearby church. A proper entry foyer creates a distinct sense of arrival, while the generous two-bedroom layout offers privacy and ease, with two-bedroom suites—including a serene primary with two walk-in closets and a well-appointed bath. Garage parking with EV charger, elevator access, and an exceptional suite of amenities—including a rooftop deck, guest suite, club room, and pet wash—elevate everyday living. At home in the heart of Porter Square, the best of city living is just outside your door: pick up dinner on the way home, walk to favorite cafés, the Cambridge School of Culinary Arts Café around the corner, favorite restaurants, head to the gym, or be on the T in minutes Sophisticated city living, with space to truly feel at home.

7 Beech Street Unit 321, Cambridge

Listing courtesy of Listing Agent: Sandrine Deschaux from Listing Office: RE/MAX Real Estate Center.

$1,325,000
4 Beds 2 Baths 73571361 MLS ['208-218 Hurley Street Condominium'] BLDG.
A quiet treehouse with sunny south-facing garden. There’s character built into every level of this four-bedroom Kendall Square home. Designed by late Cambridge architect and builder David Aposhian, this three-level home features oak and wide-plank pine floors, exposed wood beams, abundant skylights and three private outdoor spaces. The kitchen anchors the main level, featuring cherry cabinetry, integrated built-ins, granite counters and stainless steel appliances. A wide interior opening above the counter looks into the adjacent dining area, which continues into the living room beneath the home’s distinctive pine plank ceiling. Beyond, the living room extends outside to a sunny garden patio framed by lush landscaping and a mature tree canopy. The second floor hosts two bedrooms, including one with its own private deck, alongside a full bath and stacked laundry. Above, the top floor rises to cathedral ceilings and skylights, with a rare fourth bedroom. The primary sits beneath four skylights with gallery lighting overhead and opens to its own private deck, with another full bath featuring a walk-in shower and heated towel rack directly across the hall. One off-street parking space and private storage complete the home. Quietly set back in the heart of Kendall, 214 Hurley offers easy access to MIT, the Charles, CambridgeSide and East Cambridge.

214 Hurley Street Unit 214, Cambridge

Listing courtesy of Listing Agent: Currier, Lane & Young from Listing Office: Compass.

Start Your Search

The property listing data and information, or the Images, set forth herein were provided to MLS Property Information Network, Inc. from third party sources, including sellers, lessors, landlords and public records, and were compiled by MLS Property Information Network, Inc. The property listing data and information, and the Images, are for the personal, non commercial use of consumers having a good faith interest in purchasing, leasing or renting listed properties of the type displayed to them and may not be used for any purpose other than to identify prospective properties which such consumers may have a good faith interest in purchasing, leasing or renting. MLS Property Information Network, Inc. and its subscribers disclaim any and all representations and warranties as to the accuracy of the property listing data and information, or as to the accuracy of any of the Images, set forth herein.


Home | Boston Homes | Homes in Boston Before Zillow Boston Updates!

Why Buyers Choose Us Over Zillow

Zillow Delays Can Cost You Your Dream Home – We Help You Get Ahead!

Looking for Boston homes for sale on Zillow? Stop waiting for slow updates and get real-time access to homes hitting the market before they appear on Zillow, Redfin, or Trulia. Our listings update every 5 minutes, so you can be the first to see new properties before other buyers.

Key Reasons to Choose Us Over Zillow

  • Instant MLS Updates: Zillow Can Take 24+ Hours!
  • See Hidden Off-Market Listings Before Zillow Users.
  • Find Homes Faster Than Other Buyers.
  • Work With Top-Rated Local Agents, Not Random Zillow Leads.
  • Boston Condos for Sale Zillow Won’t Show You.
  • Find Off-Market Homes Before Zillow Updates.
  • Get Accurate Real Estate Listings Updated in Real-Time.

Our Exclusive Advantages for Boston Homebuyers

  • Boston condos for sale Zillow won’t show you.
  • Find off-market homes before Zillow updates.
  • Get accurate real estate listings updated in real-time.
Table of Contents ^
ma new listings logo - boston ma real estate

Boston’s best homes sell fast! Be the first to know when new properties hit the market.

Why Our Site is the Best Alternative to Zillow

Feature Description
🚀 Faster Updates Zillow takes up to 24 hours to update – we refresh every 5 minutes.
🔔 Instant Alerts Get notified the moment a Boston home hits the market.
🎯 Beat Other Buyers Be the first to see Boston’s hottest real estate deals.
🔒 Off-Market Listings Access hidden and exclusive properties before they go public.
📍 Local Experts Work with seasoned Boston agents, not random Zillow leads.

Exclusive Buyer Benefits

Benefit Details
✅ Boston condos Zillow won’t show Access off-market condos before they hit the public market.
✅ Find homes before Zillow updates Get ahead of the competition with real-time listing alerts.
✅ 100% Accurate MLS Data No outdated listings, duplicates, or misinformation.
home icon

Get Exclusive Boston Listings Before Zillow Updates!

Boston’s best homes sell fast! Be the first to know when new properties hit the market.

  • ✔ Real-time updates – no waiting on Zillow
  • ✔ Off-market listings & hidden deals
  • ✔ 100% accurate MLS data

Frequently Asked Questions

Why is your site faster than Zillow? +
Zillow can take up to 24 hours to update listings. Our platform refreshes every 5 minutes, ensuring you never miss a new listing.
What are off-market listings? +
Off-market listings are properties that haven’t been listed on public platforms like Zillow, giving you exclusive access before they go live.
How do your agents differ from Zillow agents? +
Zillow assigns agents based on paid leads, often without local expertise. Our team connects you with Boston-based professionals with over 15 years of experience.
Read More +

Other Boston Home Searches

  massachusetts condo building

Boston Multi Family Homes

  massachusetts condo building

Boston Single Family Homes

  massachusetts condo building

Boston Townhomes

  massachusetts condo building

Boston Waterfront Condos

  massachusetts condo building

Luxury Homes in Boston

  massachusetts condo building

Boston Rowhouses

  massachusetts condo building

Back Bay Brownstones

  massachusetts condo building

Boston Lofts

Get Expert Guidance Beyond Zillow Boston

Zillow is a great starting point, but finding the right home takes local expertise and a personalized approach. Our experienced agents provide exclusive listings, strategic advice, and expert negotiation to help you buy with confidence.