Condo Association
Association fees include Water, Sewer, Master Insurance, Exterior Maintenance, Landscaping, Snow Removal, Refuse Removal, Reserve Funds


(617) 913-3237
Real Estate Company
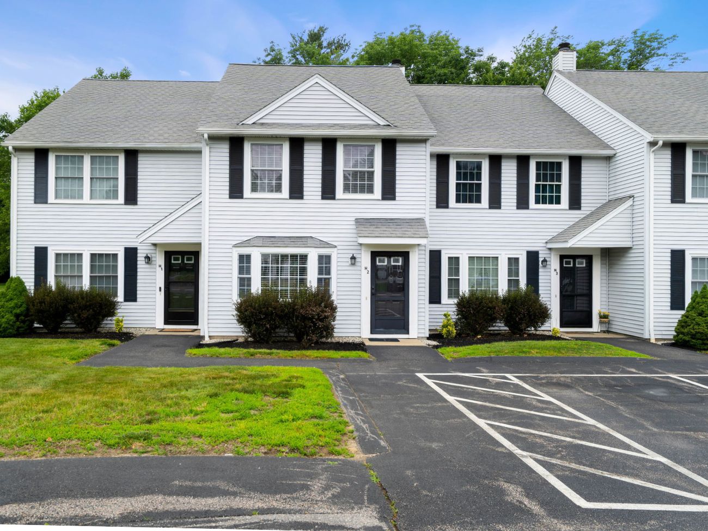
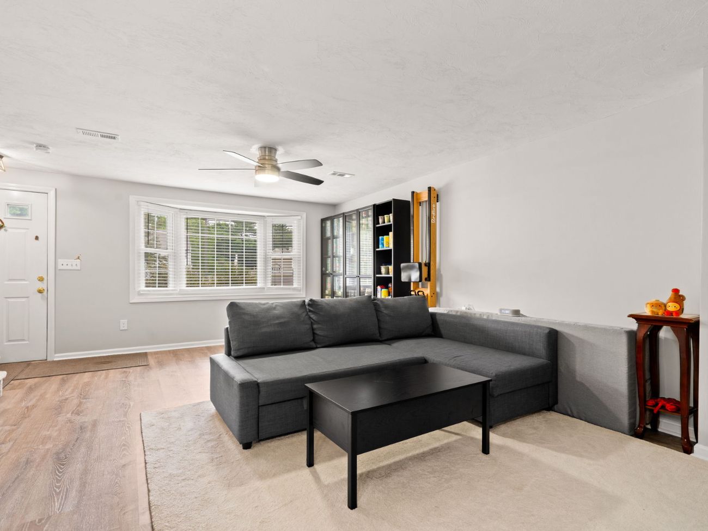
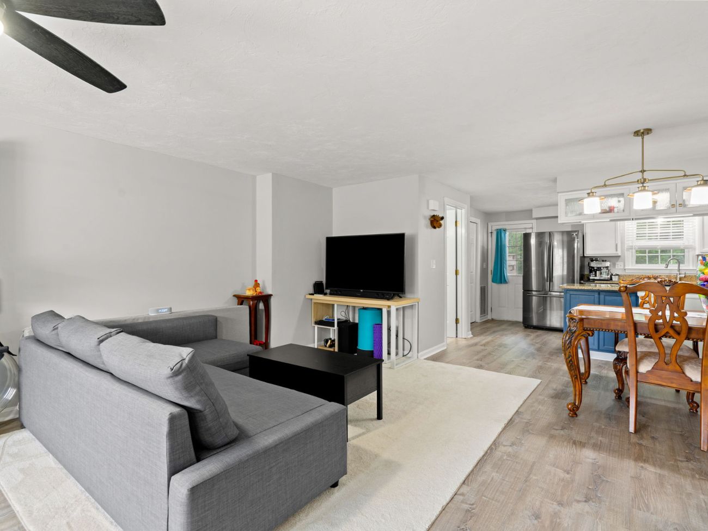
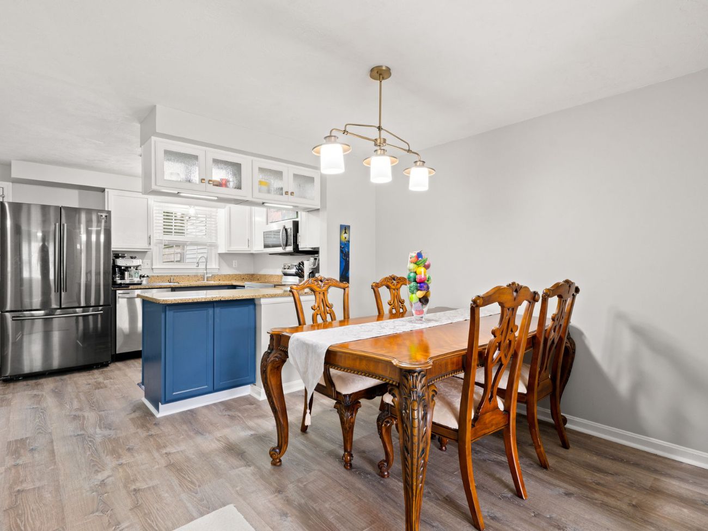
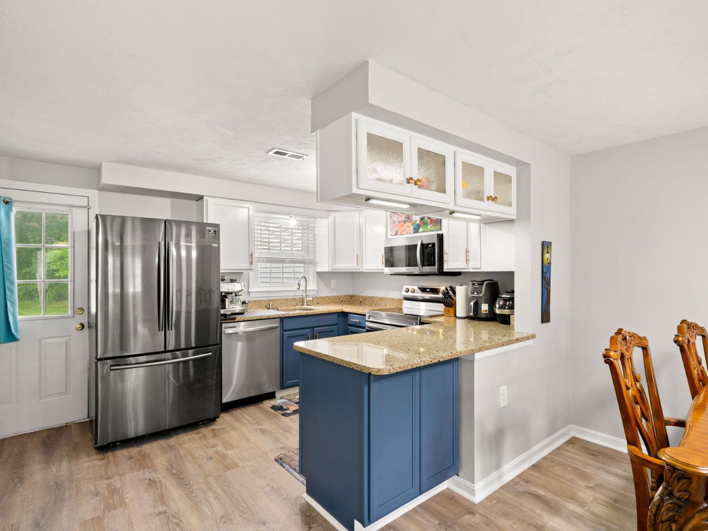
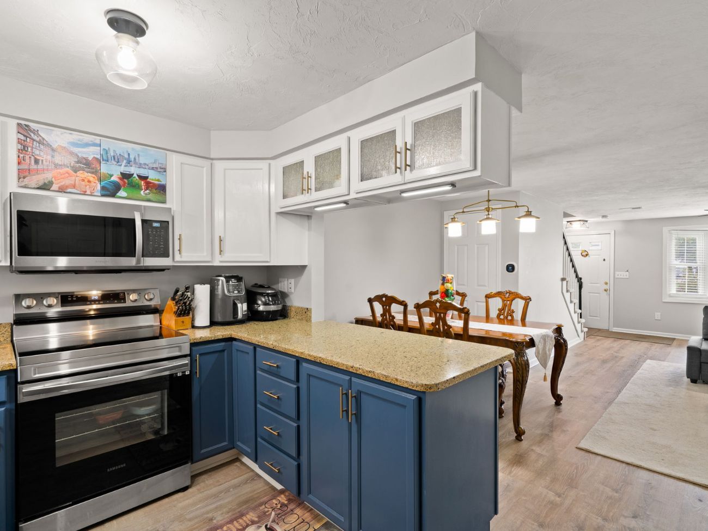
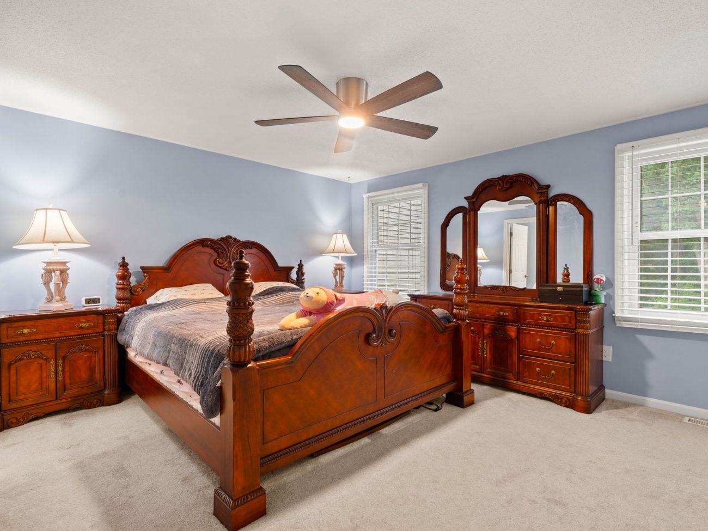
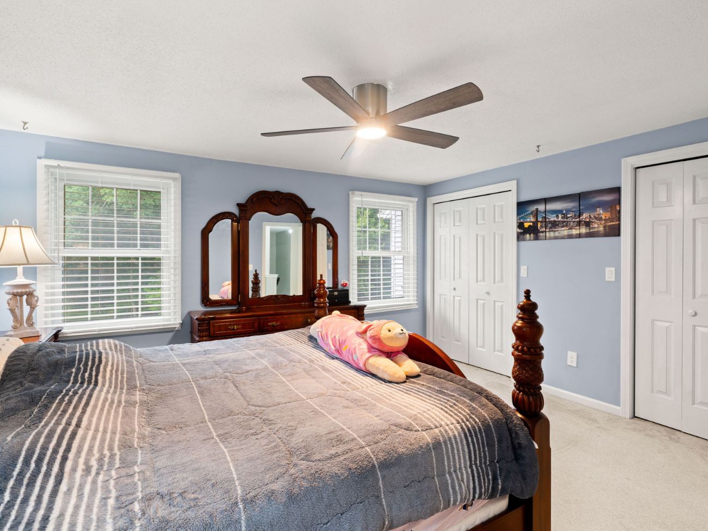
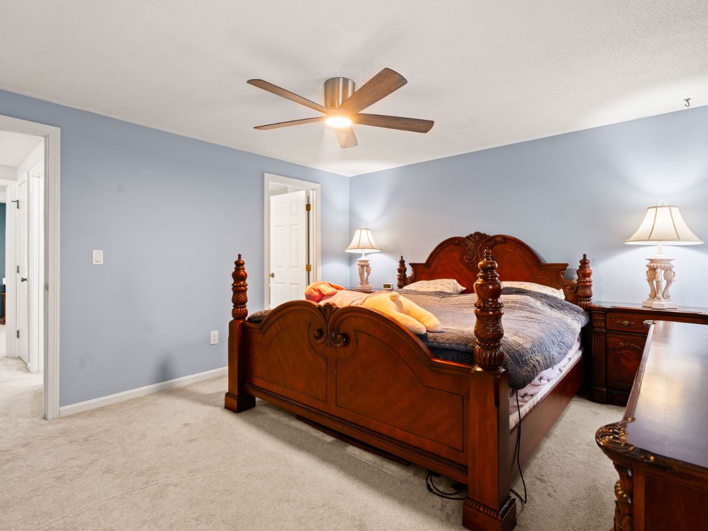
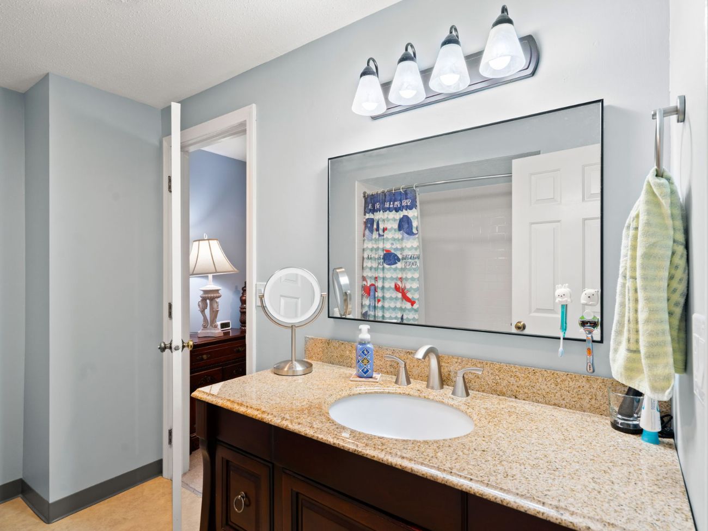
Welcome to your turn-key dream home! This beautifully updated 2 bed, 1.5 bath townhouse in Eliot Woods offers modern living filled with natural light and extensive renovations. Enjoy the stunning kitchen with granite counters, freshly painted cabinets, and new stainless appliances.
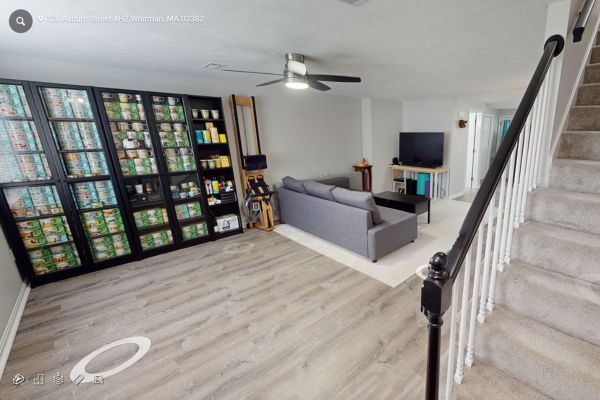
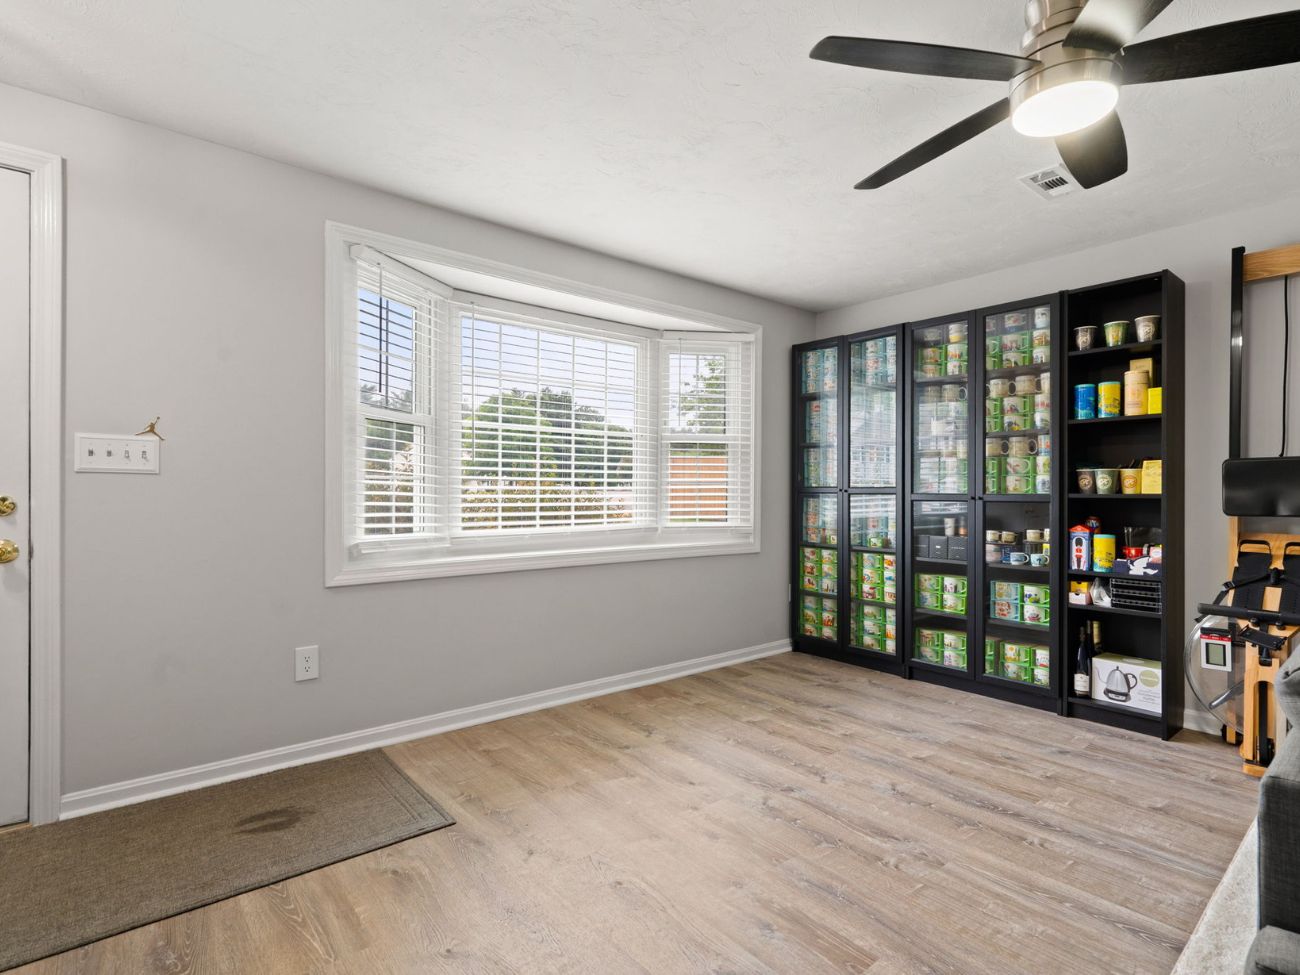
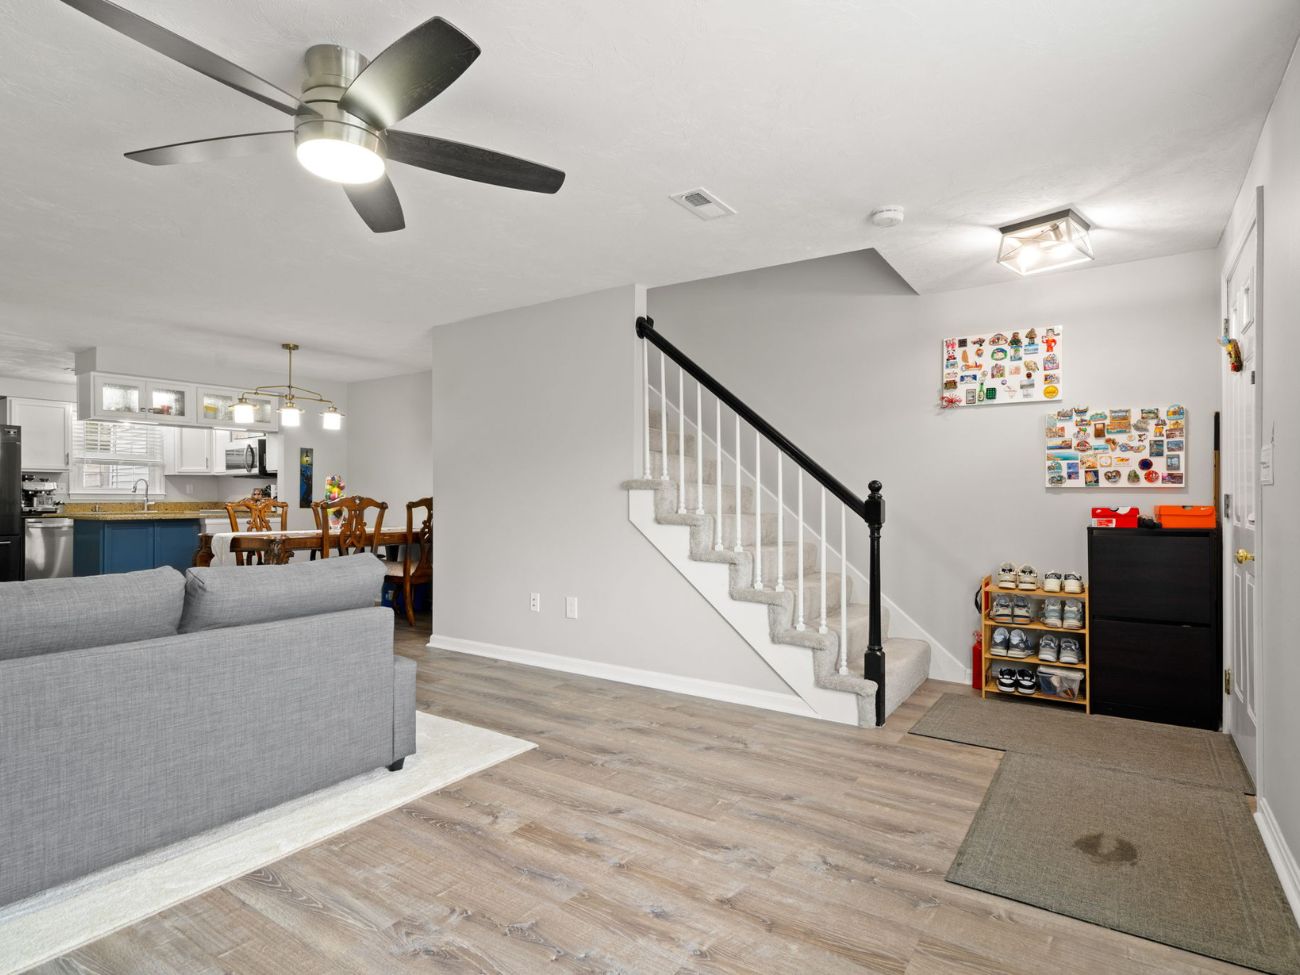
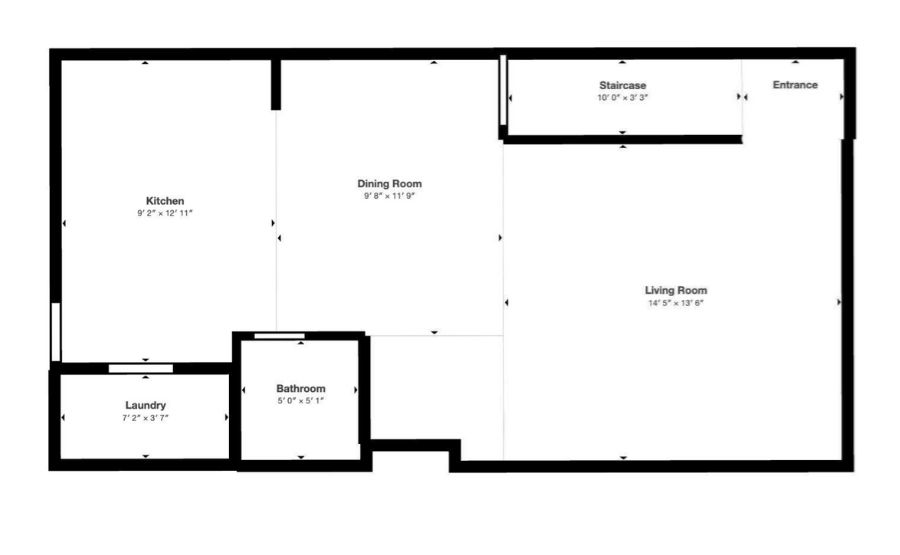
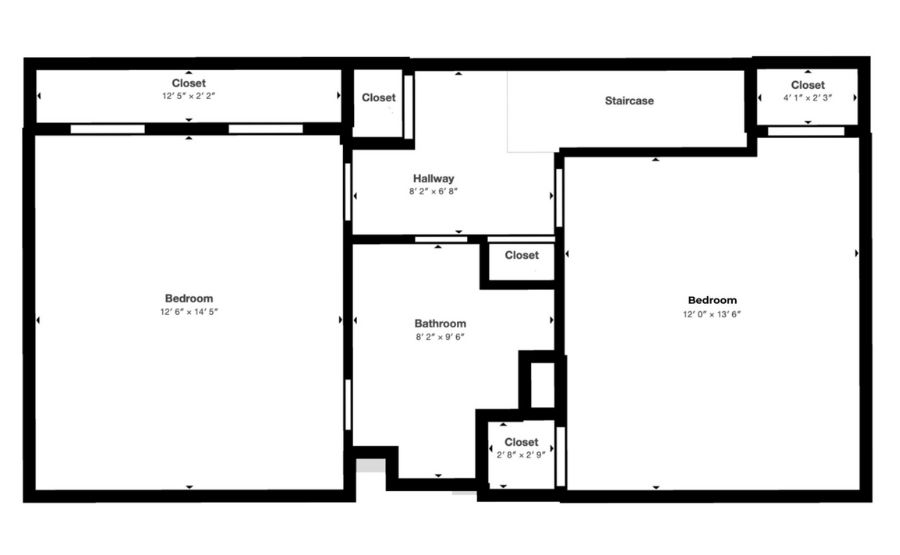
The open-concept layout features new vinyl flooring, fresh paint, stylish lighting, and a spacious living room and dining room. Upstairs offers two bedrooms with double closets, an updated full bath with new tub and walls, linen closet, and pull-down attic.
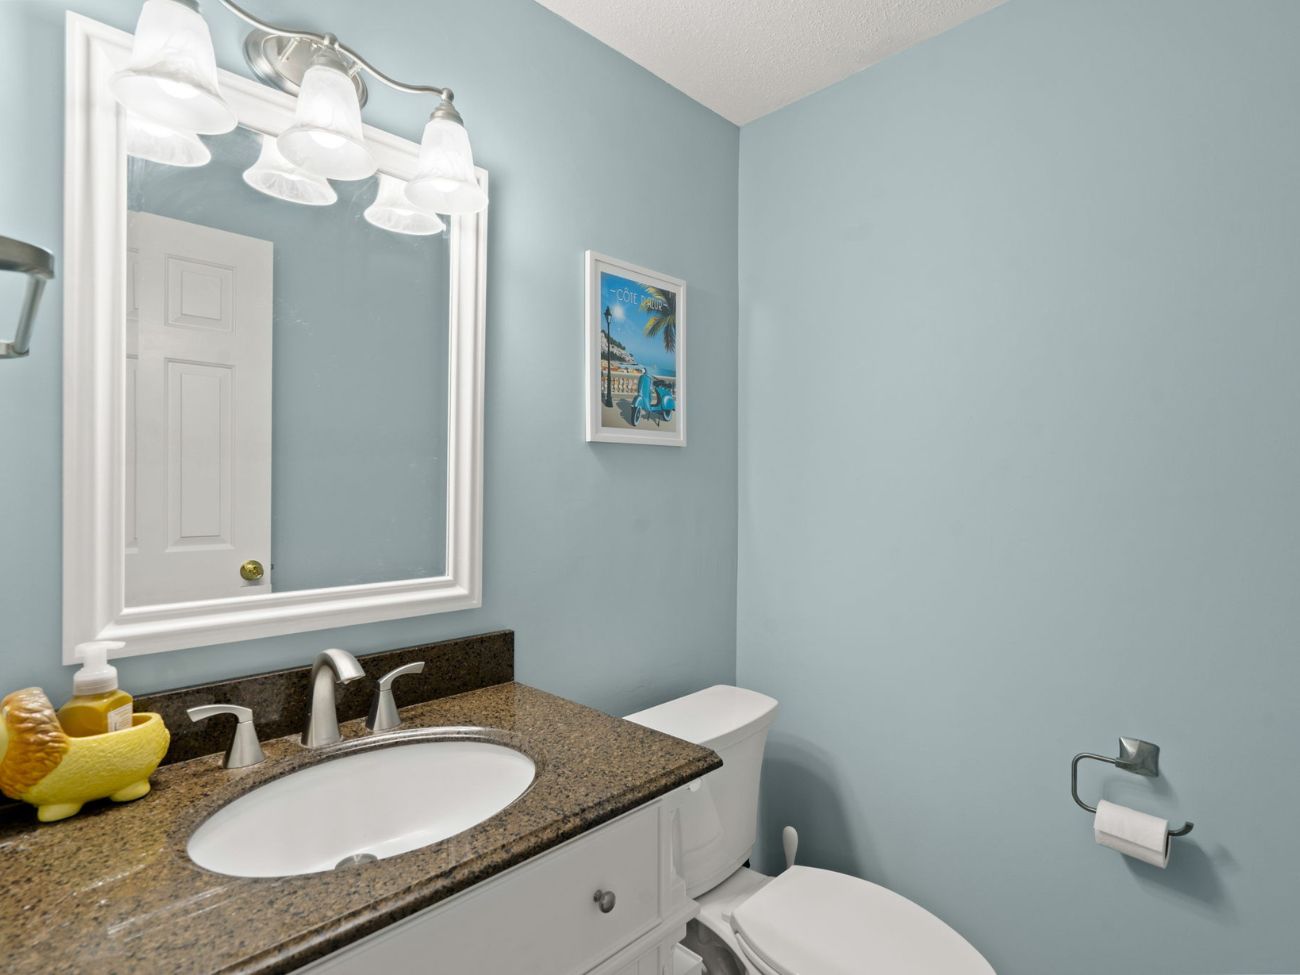
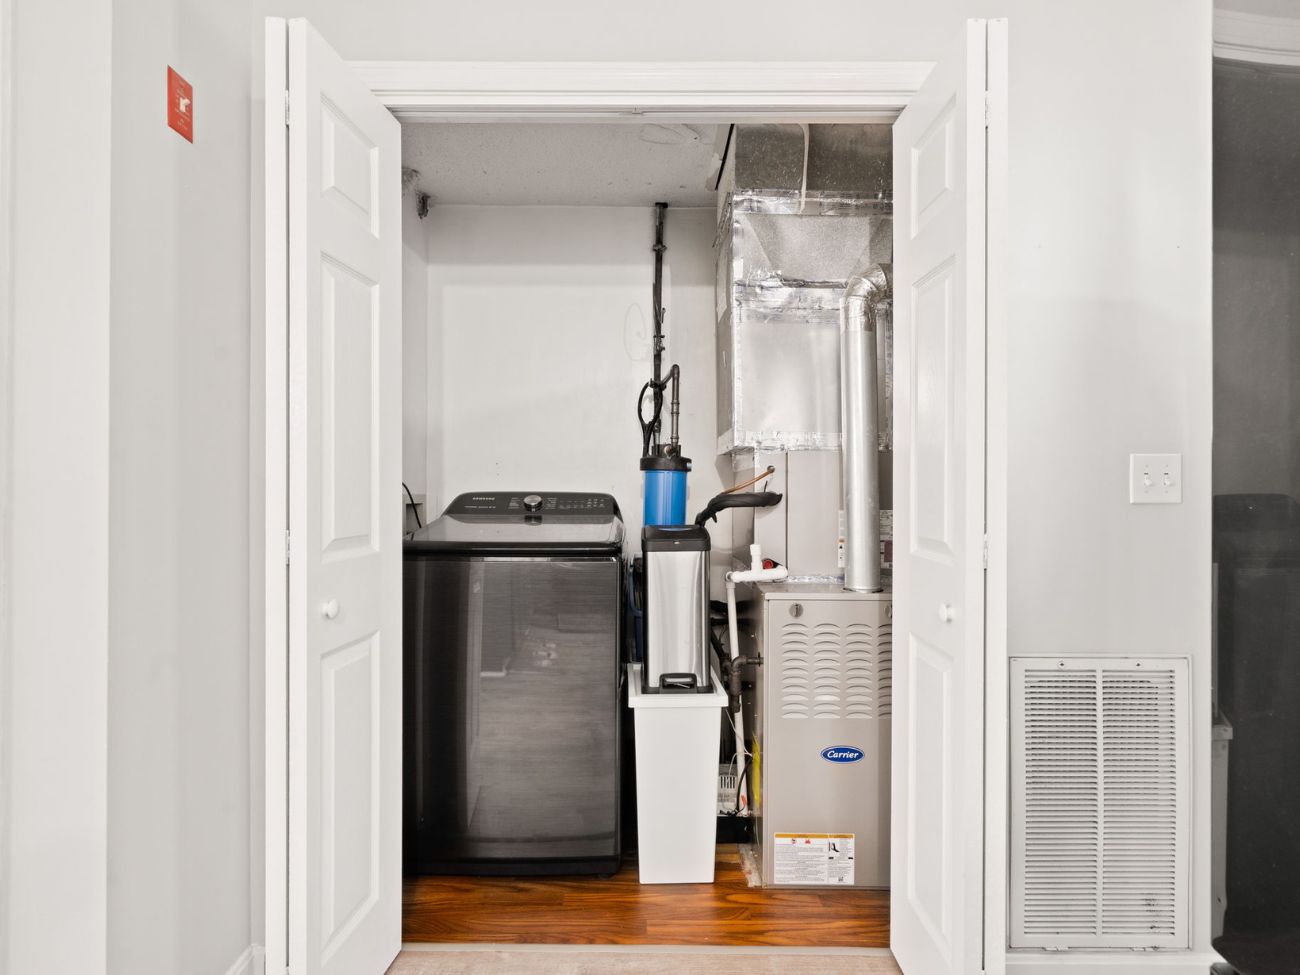
Additional updates include a new HVAC, Ecobee thermostat, water heater, whole house water filter, new toilets, faucets, bath exhaust fans, three ceiling fans, and LED lighting.
Step outside to your private patio with storage shed and privacy dividers overlooking peaceful woods.
Eliot Woods offers landscaped grounds, a gazebo, and low condo fees. Small pets allowed with breed restrictions.

| Room & Level | Size & Features |
|---|---|
| Living : 1 | 14.5X13.6 | Flooring - Vinyl, Exterior Access, Open Floor Plan, Ceiling Fan, Lighting - Overhead |
| Dining : 1 | 9.8X11.9 | Flooring - Vinyl, Open Floor Plan, Lighting - Overhead, Closet |
| Kitchen : 1 | 9.2X12.11 | Vinyl, Countertops - Stone/Granite/Solid, Overhead Lighting |
| Bath : 1 | 5.6X8.2 | Bathroom - Half, Bathroom, Flooring - Laminate, Main Level, Lighting - Sconce |
| Laundry : 1 | Washer, Dryer Hookup, HVAC |
| Bedroom : 2 | 12.6X14.5 | Bathroom - Full, Ceiling Fan(s), Closet, Flooring - Wall to Wall Carpet, Window(s) - Bay/Bow/Box, Lighting - Overhead, Closet - Double |
| Bedroom : 2 | 12X13.6 | Ceiling Fan(s), Closet, Flooring - Wall to Wall Carpet, Window(s) - Bay/Bow/Box, Lighting - Overhead |
| Bath : 2 | 5.6X8.2 | Bathroom - Full, Bathroom - With Tub & Shower, Closet - Linen, Flooring - Laminate, Lighting - Sconce |
| Hallway : 2 | 9.2X12.11 | Vinyl, Countertops - Stone/Granite/Solid, Overhead Lighting |
| Closets : 2 | Closet - 12.5X2.2 | Closet - 4.1X2.3 | Closet - 2.8X2.9 | Closet (Not Measured) | Closet (Not Measured) |
| Attic Access : 2 |
| Detail | Information |
|---|---|
| Complex Name | Eliot Woods Condominium |
| Town | Whitman |
| Neighborhood | Auburnville |
| Zip Code | 02382 |
| Year Built | 1989 |
| Units Owner occupied | 59 |
| Units in Comnplex | 68 |
| Style of Complex | Townhouses |
| Association | Yes |
| Fee | $300.00 |
| Asoociation Fee Includes | Water, Sewer, Master Insurance, Exterior Maintenance, Landscaping, Snow Removal, Refuse Removal, Reserve Funds |
| Reserve Funds | $132,216.41(6/20/25) |
| Pet Policy | Small Pets Allowed with Breed Restrictions |
| Lead Paint | None |
| Buyer's Broker Compensation | Compensation Offered But Not in MLS |
Association fees include Water, Sewer, Master Insurance, Exterior Maintenance, Landscaping, Snow Removal, Refuse Removal, Reserve Funds

Whitman Town Park & Pool
Hobart Pond Conservation Area
Old Colony Brewing Company
Gold Star Treasures Antiques & Vintage Mall

Extensive Renovations
Granite Counters
Freshly Painted Cabinets
New Stainless Appliances
Open-Concept Layout
Vinyl Flooring
Fresh Paint Throughout The Townhouse
Low Condo Fees
Ample Condo Reserves

Whitman Town Park

Washer in Unit
Private Patio
Patio Dividers
Double Closets
Central A/C
Large Bedrooms
Lots Of Closets
Range
Stainless Steel Refrigerator
Stainless Steel Dishwasher
Disposal
Stainless Steel Microwave
Vent Hood
Washer

replacement windows

private patio
storage shed
Privacy Dividers
Overlooks Peaceful Woods
Gazebo
Landscaped Grounds

Two Parking Spaces & Plenty Of Visitor Parking
Whitman MBTA Commuter Rail
Deeded

Small Pets Allowed With Breed Restrictions

To See This Unit or Any Inquiries Please Reach Out.
Get instant property value now!
Get instant property value now!